Browse categories
English
$
USD
Connect to your AI

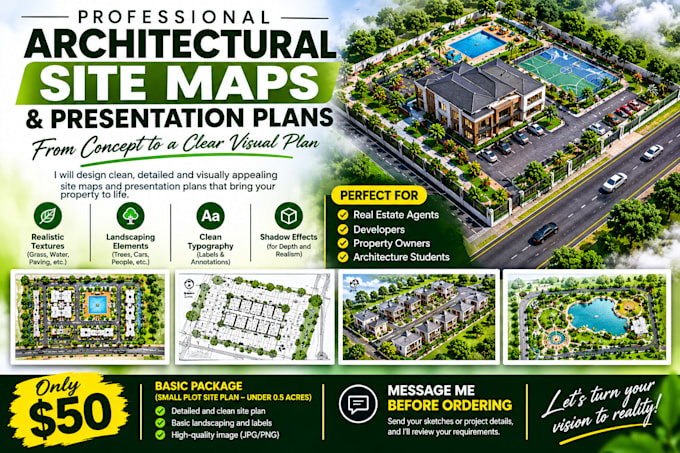
Do you need a clean, visually stunning site plan for a real estate listing, a city permit presentation, a property brochure, or an architectural competition? Plain black-and-white CAD lines don't sell ideasbeautifully textured presentation plans do.
I will transform your rough sketches, Google Maps screenshots, or raw CAD files into professional, clean architectural site maps and presentation plans.
What I can add to your plans:
- High-quality textures (realistic grass, water, concrete, paving)
- Beautifully stylized landscaping, trees, cars, and human figures
- Crisp, modern typography and clean property labels
- Accurate shadows and sun paths for depth
Fiverr does not screen freelancers in this category. Please verify qualifications and discuss requirements with the freelancer before ordering, including any preferences regarding the use of AI tools.
professional architectural floor plans,2D drawings and 3D house
Languages
Q: What do I need to provide to get started?
A: You can provide a rough hand-drawn sketch with dimensions, a Google Maps screenshot/address, a PDF blueprint, or an AutoCAD/DWG file. As long as I can see the boundaries and layout, I can map it
Q: Does the $50 basic package include 3D modeling?
A: No, this specific gig is for high-quality 2D presentation plans, site maps, and top-down architectural layouts. If you need 3D axonometric site views, please message me for a custom quote.
