Browse categories
English
$
USD
Connect to your AI

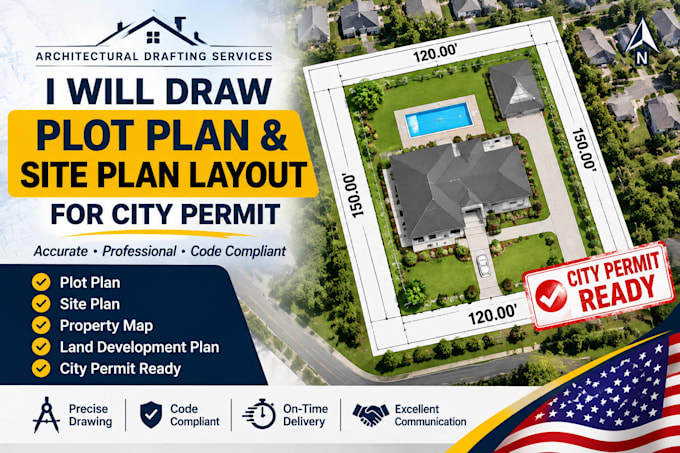

Need a fast, professional, and accurate site map to secure a permit for your new project? You are in the right place!
Many cities do not require full, expensive house blueprints for minor exterior additions like building a deck, setting up a fence, clearing a driveway, or placing a backyard shed. Instead, they just require a precise, scaled "Plot Plan." I specialize in creating clear, compliant site plans that show your city exactly where your structures sit on your land.
What This Gig Offers:
Why Choose Me?
THANKS FOR ORDER
Fiverr does not screen freelancers in this category. Please verify qualifications and discuss requirements with the freelancer before ordering, including any preferences regarding the use of AI tools.
Residential CAD Designer Permit Drawings, ADUs, Site and House Plans
Languages
Q: Can you make a site plan using Google Earth imagery?
A: Yes! If you provide your property address, I can use satellite imagery, GIS maps, and county tax records to draft a highly accurate, scaled plot plan for your city submission.
Q: Do you guarantee my site plan will pass city permit approval?
A: I guarantee that the drawings will meet standard professional drafting guidelines. Because every local municipality has unique bylaws, I offer unlimited revisions to update the site plans if your city updates or requests adjustments during the review process.
