Browse categories
Explore
Fiverr Pro
English
$
USD



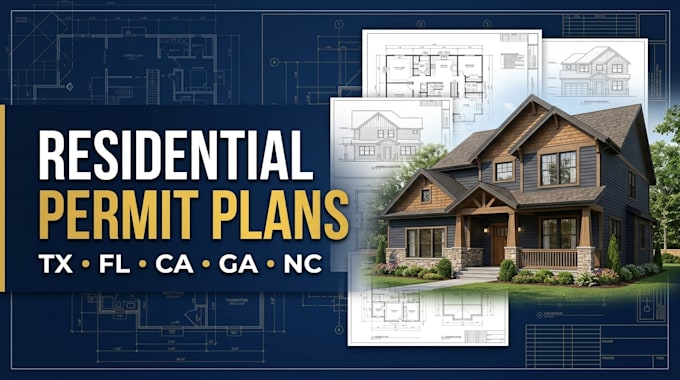
Planning a residential construction, renovation, or home addition project in Texas, Florida, California, Georgia, or North Carolina requires clear, well-organized drawings that match your project needs. I provide residential permit plan drafting to help homeowners, builders, and contractors prepare professional documentation for submission to the local building department. From floor plans to elevations and construction details, I focus on readable layouts, accurate dimensions, and consistent drawing presentation to support the permit review process. Requirements vary by location, and licensed professional review, engineering, or stamping may be required where applicable. Permit approval is not guaranteed.
Please inform the freelancer of any preferences or concerns regarding the use of AI tools in the completion and/or delivery of your order.
Civil Engineer, Structural Calculations And Building Permit Plans
Languages