Browse categories
Explore
Fiverr Pro
English
$
USD

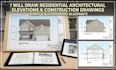
Are you seeking city approval for your home remodel or building precise, builder-ready blueprints?
You are in the right place! I provide professional residential architectural elevations drawings, permit drawings, and complete construction drawings designed to pass city regulations and keep your project on schedule.
Whether you are a homeowner, real estate developer, or contractor, I will turn your sketches, PDF ideas, or hand drawn concepts into fully compliant technical CAD drawings.
My Services Include:
Why Choose My Service?
Please message me before ordering so I can review your project requirements and recommend!
Fiverr does not screen freelancers in this category. Please verify qualifications and discuss requirements with the freelancer before ordering, including any preferences regarding the use of AI tools.
Professional Architectural Drawings Accurate CAD Plans, Elevations, Sections
Languages
What software do you use?
I primarily use AutoCAD for precise 2D architectural, elevation, permit, and construction drawings. Editable DWG and PDF formats are available.
Can you follow my local permit requirements?
Yes. I can prepare drawings based on your provided city, county, or jurisdiction requirements. Please send the applicable guidelines before ordering.
What files do you need to start?
You can provide sketches, PDFs, existing plans, photos, dimensions, DWG files, or architectural concepts. The more information provided, the more accurate the drawings.
Can you revise my existing drawings?
Yes. I can update, correct, or modify existing architectural drawings while maintaining professional CAD standards.
Can you create permit and construction drawings?
Yes. I can prepare residential elevations, floor plans, sections, details, and construction documentation. Local licensed-professional review/sealing may be required for permit submission.
