Browse categories
Explore
Fiverr Pro
English
$
USD
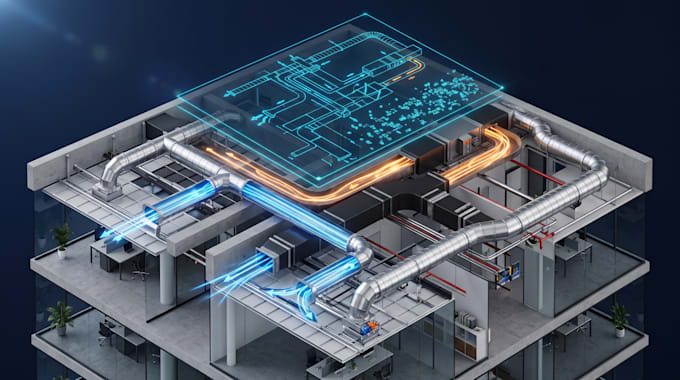
Looking for a professional HVAC engineer to turn your building plans into a practical, efficient HVAC system?
I provide professional HVAC design, engineering, load calculations, duct design, and HVAC plans for residential and commercial projects.
My services can include:
I work from your architectural floor plans and project requirements to develop clear, accurate, and practical HVAC solutions tailored to your project.
Whether you need a complete HVAC design, ductwork layout, load calculation, or professional mechanical drawings, I can help.
Why work with me?
Professional engineering approach
Clear and detailed drawings
Accurate calculations
Practical project solutions
Responsive communication
Send me your floor plans and project details before ordering, and let's discuss the best HVAC solution for your project.

Project scale:
Building
Building type:
Residential
•
Commercial
•
Office & workspace
Please inform the freelancer of any preferences or concerns regarding the use of AI tools in the completion and/or delivery of your order.
What information do you need to start my HVAC or underfloor heating project?
Please provide your architectural floor plans (PDF, DWG, or Revit if available), project location, building dimensions, ceiling heights, room usage, and any specific requirements or preferences. The more information you provide, the more accurate the design will be.
What services are included in this gig?
This gig includes HVAC system design, Manual J heat load calculations, ductwork design, ventilation layouts, radiant underfloor heating (UFH) design, equipment selection, and professional AutoCAD engineering drawings based on your selected package.
Can you design HVAC systems for residential and commercial buildings?
Yes. I design HVAC and radiant heating systems for residential, commercial, and light industrial projects, ensuring practical, energy efficient, and well organized layouts.
Will the design comply with industry standards?
Yes. Every project is prepared using accepted engineering practices and applicable design standards while considering your local project requirements. If you have specific codes or regulations to follow, please let me know before we begin.
Can you modify or update an existing HVAC design?
Absolutely. I can revise, optimize, or redesign existing HVAC and underfloor heating systems, update duct layouts, adjust equipment sizing, or incorporate changes to your architectural plans.
