Browse categories
Explore
Fiverr Pro
English
$
USD
I will handle survey CAD GIS commercial renovations and construction estimating
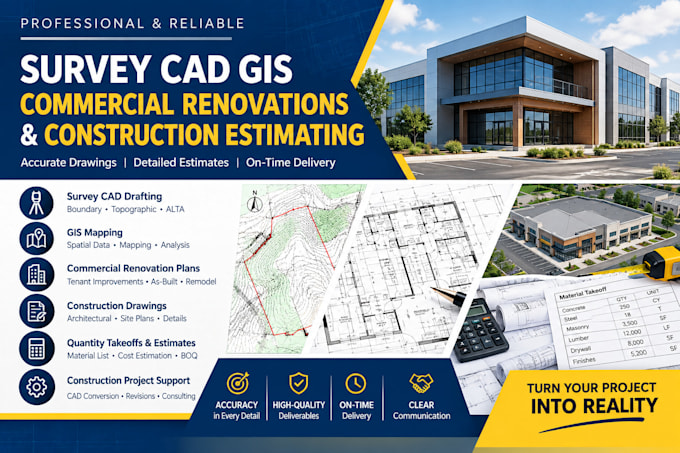
Looking for professional Survey, CAD, GIS, commercial renovation, or construction estimating services? I provide accurate and reliable drafting and construction support tailored to your project requirements.
My services include survey CAD drafting, GIS mapping, boundary and topographic plans, commercial renovation drawings, tenant improvement plans, quantity takeoffs, material estimates, and construction cost estimating.
I can work from survey data, sketches, PDFs, existing CAD drawings, site plans, or other project information and transform them into clear, organized, and professional deliverables.
Whether you are a property owner, contractor, architect, developer, or construction professional, I focus on accuracy, attention to detail, efficient communication, and dependable results.
Why choose my service?
Send me your project details and available files, and lets discuss your requirements and get started.
Project scale:
Building
Building type:
Residential
•
Commercial
•
Industrial
Material speciality:
Concrete
•
Wood
Please inform the freelancer of any preferences or concerns regarding the use of AI tools in the completion and/or delivery of your order.
What services do you provide?
I provide Survey CAD drafting, GIS mapping, boundary and topographic drafting, commercial renovation plans, CAD conversion, quantity takeoffs, material estimates, and construction cost estimating.
What files can I provide to get started?
You can provide PDFs, sketches, survey data, CAD files, site plans, architectural drawings, specifications, or other relevant project documents.
Can you handle commercial renovation projects?
Yes. I can assist with commercial renovation and tenant improvement drafting, including updating existing drawings and preparing clear project documentation.
Do you provide quantity takeoffs and cost estimates?
Yes. I can prepare organized quantity takeoffs and construction estimates based on the drawings, specifications, scope, and information provided.
Can you work with existing CAD drawings?
Yes. I can update, revise, clean up, or convert existing CAD drawings according to your project requirements.
