Browse categories
Explore
Fiverr Pro
English
$
USD
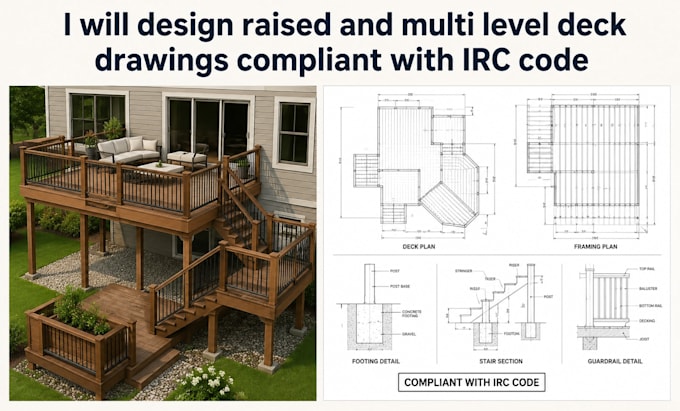
Build your outdoor space with confidence through professionally prepared raised and multi level deck drawings designed to meet IRC (International Residential Code) requirements. Whether you're planning a new deck, expanding an existing one, or preparing documents for permit approval, you'll receive clear, accurate, and construction ready plans.
This gig includes detailed deck layouts, framing plans, foundation and footing details, beam and joist layouts, stair and guardrail details, connection details, dimensions, and structural notes prepared in accordance with applicable IRC standards.
Perfect for homeowners, contractors, builders, and developers who need permit ready documentation or precise drawings for construction.
You'll receive:
Let's turn your deck concept into accurate, code compliant drawings ready for the next stage of your project.
Project scale:
Building
Building type:
Residential
•
Commercial
•
Industrial
Material speciality:
Concrete
•
Wood
Please inform the freelancer of any preferences or concerns regarding the use of AI tools in the completion and/or delivery of your order.
Are the drawings suitable for building permits?
Yes. The drawings are prepared in accordance with IRC (International Residential Code) standards and are organized for permit submission where applicable. If your local authority has additional requirements, they can be incorporated into the drawings.
What information do you need before starting?
You'll need to provide the deck dimensions, project location, site photos (if available), sketches or inspiration images, and any specific requirements or local permit guidelines. The more details you provide, the more accurate the final drawings will be.
Can you revise the drawings if my contractor or permit office requests changes?
Absolutely. If revisions are needed based on reasonable contractor feedback or permit review comments, they can be made according to your selected package or as an additional service when required. My goal is to ensure you receive clear, accurate, and practical construction drawings.
