Browse categories
Explore
Fiverr Pro
English
$
USD
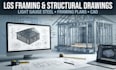
WELCOME TO PROFESSIONAL LGS FRAMING & STRUCTURAL DESIGN!
Need accurate LGS framing plans, light gauge steel framing drawings, or structural drawings for your building project? I provide professional and detailed drafting services focused on clear, build-ready documentation.
️MY EXPERTISE INCLUDES:
Send your plans, project details, and requirements today. Lets create clean, accurate, and professional LGS framing and structural drawings for your project!

Project scale:
Building
Building type:
Residential
•
Commercial
•
Office & workspace
Material speciality:
Concrete
•
Steel
Please inform the freelancer of any preferences or concerns regarding the use of AI tools in the completion and/or delivery of your order.
What do you need to create LGS framing plans?
I need your architectural plans, dimensions, elevations, structural requirements, project location, and any available engineering specifications.
Can you create complete light gauge steel framing drawings?
Yes. I can prepare LGS wall, floor, roof, framing layouts, structural details, and related construction drawings based on your project requirements.
Do you provide structural calculations and engineering stamps?
The gig focuses on drafting and documentation. Engineering calculations, professional certification, and structural stamps should be handled by a licensed engineer where required.
Can you work from PDF, sketches, or architectural drawings?
Yes. I can work from architectural drawings, PDFs, CAD files, sketches, dimensions, and other project references.
Can you handle residential and commercial LGS projects?
Yes. I can work on a range of residential and commercial LGS framing documentation, depending on project complexity and available information.
