Browse categories
Explore
Fiverr Pro
English
$
USD
Permit Ready Civil Engineering Precision Utility Stormwater Site Designs
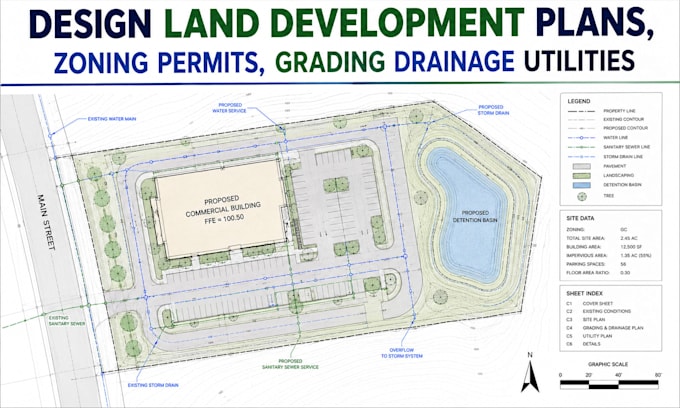
Need a coordinated land development plan for zoning review, a building permit, or development submittal? I prepare civil drawings covering site layout, grading, drainage, utilities, access, and permit notes.
What I deliver:
Send the address, jurisdiction, survey/base drawing, site plan, scope, zoning criteria, grading/drainage information, utility standards, and reviewer comments. Surveying, calculations, hydrology, hydraulic modeling, utility sizing, seals, fees, and approval require separate licensed professional review.
Contact Me Before Ordering to confirm scope, inputs, jurisdiction, and package.
Project scale:
Building complex
Building type:
Residential
•
Commercial
•
Infrastructure
Material speciality:
Concrete
Please inform the freelancer of any preferences or concerns regarding the use of AI tools in the completion and/or delivery of your order.
Can you prepare a land development plan for a permit?
Yes. I can prepare a coordinated civil plan showing site layout, access, parking, setbacks, grading, drainage, utilities, easements, and notes within the selected package.
Can you create a zoning permit plan?
Yes. I can organize the site plan around supplied zoning criteria, including building placement, setbacks, coverage, access, parking, easements, and right-of-way information. Final zoning interpretation remains with the authority.
Are grading and drainage included?
They are included according to the selected package and supplied information. Detailed grading, drainage design, hydrology, hydraulic modeling, and calculations require custom scope.
Can you coordinate water and sewer utilities?
Yes. I can coordinate supplied water and sewer alignments, service connections, easements, and utility notes with the land development plan. Utility-provider standards and final approval must be confirmed locally.
Can you revise a plan after agency comments?
Yes. Send the correction letter or plan review comments, and I can update the applicable sheets, mark revisions, and prepare response notes within the selected revision scope.
Do you guarantee zoning or permit approval?
No. I provide organized drawing support for review and permit submittal, but approval depends on jurisdictional requirements, site conditions, reviewer comments, and any required licensed-professional review.
