Browse categories
Explore
Fiverr Pro
English
$
USD
Permit Ready Civil Engineering Precision Utility Stormwater Site Designs
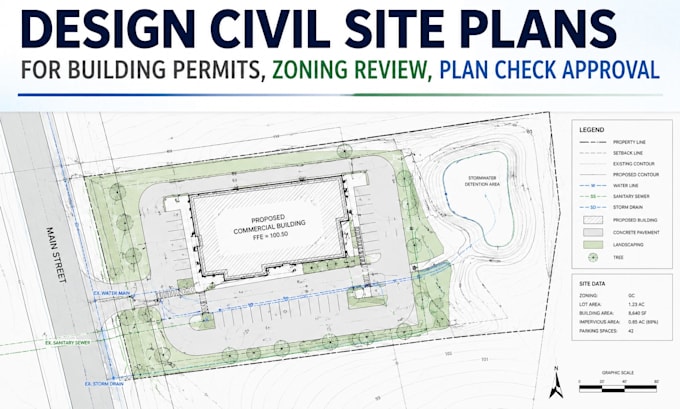
Need a clear civil site plan for a building permit, zoning review, or plan check correction? I prepare accurate, professional, review ready drawings for property owners, contractors, architects, and developers, organized around jurisdiction requirements.
What I deliver:
Send the address, survey/base drawing, scope, dimensions, photos, jurisdiction, and reviewer comments. I work from a survey, sketch, PDF, or CAD file. Drainage, grading, utility, environmental, or stamped engineering content requires specific scope and responsible professional review. Approval is not guaranteed.
Contact Me Before Ordering to confirm scope, inputs, jurisdiction, and the right package. Ill help move your civil site plan toward permit submission.
Project scale:
Building
Building type:
Residential
•
Commercial
Material speciality:
Concrete
•
Wood
Please inform the freelancer of any preferences or concerns regarding the use of AI tools in the completion and/or delivery of your order.
Can you create a site plan for a building permit?
Yes. I can prepare a permit-focused civil site plan showing the proposed improvement, property lines, site layout, dimensions, access, parking, setbacks, and notes based on your supplied information and jurisdiction requirements.
Can you help with zoning compliance or zoning review?
I can organize the drawing to clearly present site relationships relevant to zoning review. Local authority requirements vary, so final zoning interpretation and approval remain with the reviewing authority or your designated professional.
Can you respond to plan check comments?
Yes. Send the correction letter or reviewer comments, and I can mark revisions, add response notes, and update the permit revision within the agreed scope.
Do you provide permit submission and approval?
I provide the drawing files for permit submission. I do not file applications, pay jurisdiction fees, provide a professional seal, or guarantee building permit approval unless separately arranged with the responsible licensed professional.
What files do you need for site plan drafting?
A survey, existing CAD, PDF, sketch, dimensions, photos, project scope, address, jurisdiction, and any zoning or plan check information are helpful. The more complete the base information, the more accurate the site layout.
Do you design grading, drainage, utilities, or stormwater?
These can be scoped as technical additions when the required data and licensed-professional involvement are available. They are not assumed in the Basic package or in a standard site plan.
