Browse categories
Explore
Fiverr Pro
English
$
USD
Permit Ready Civil Engineering Precision Utility Stormwater Site Designs
Struggling with municipal plan rejections or delayed utility approvals for your subdivision? Missing proper main connections, pipe profiles, or city mandated utility layouts can stall your construction project for months and cost thousands in unexpected plan check fees.
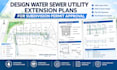
As a specialist in civil utility design and utility plan drafting, I transform your boundary and site surveys into fully compliant construction plan sets engineered to pass city review.
What You Get in Your Plan Set:
Getting your utility extension plan approved doesn't have to be a headache. Getting these drawings right the first time keeps your project on schedule,
Send your boundary survey, topographic data, and local city utility guidelines today. Contact Me Before Ordering to verify your project scope!

Project scale:
Building
Building type:
Residential
•
Commercial
•
Infrastructure
Material speciality:
Concrete
•
Wood
Please inform the freelancer of any preferences or concerns regarding the use of AI tools in the completion and/or delivery of your order.
Do you provide a point of connection plan for city utility tie ins?
Yes. Every utility plan set clearly identifies and labels the exact point of connection plan details required to tie your proposed water and sewer mains into existing municipal infrastructure.
Can you include a hydraulic calculation report with my utility submittal?
Yes. I can provide supporting flow estimates and pipe sizing summary notes, or draft a standalone hydraulic calculation report as a gig extra if required by your utility reviewer.
Are city standard utility trench detail drawings included in the plan set?
Yes scope can, including a typical utility trench detail, manhole cross-sections, and thrust blocks, are included in the Premium package or available as a detail add-on.
What files will I receive for my utility permit review submission?
You will receive full-size print-ready PDF sheets formatted to standard city submittal scales (e.g., 24x36 ARCH D). Editable DWG source files are included in Standard and Premium packages.
What happens if the city public works department requests plan revisions?
Revisions based on initial municipal redlines are included according to your package tier. Additional redline markups can easily be processed via gig extras to ensure final permit approval.
Can you design utility extension plans for large commercial subdivisions?
Yes. While the base packages cover residential subdivisions up to 25 lots, I also draft custom commercial utility connection sets. Message me prior to ordering for a custom scope quote.
