Browse categories
Explore
Fiverr Pro
English
$
USD


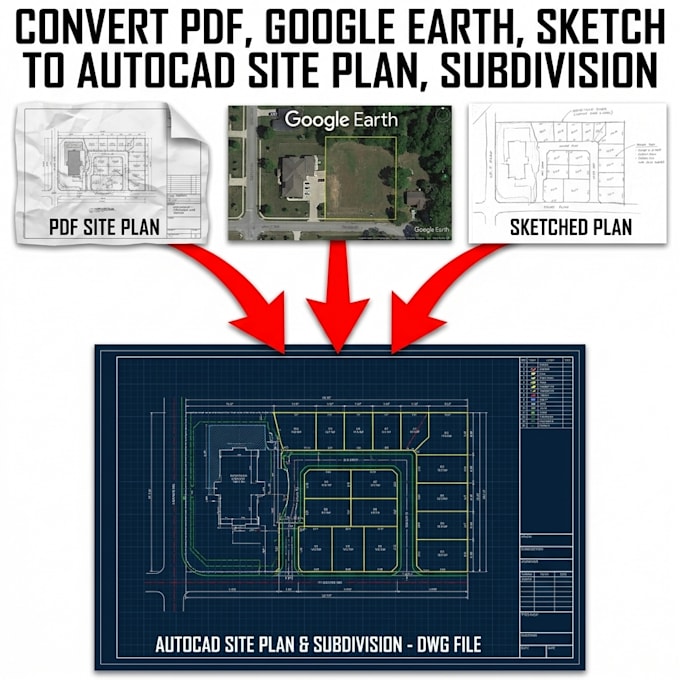
I will provide professional AutoCAD drafting services for site plans, subdivision plans, property maps, plat maps, survey plans, and more.
As an expert AutoCAD drafter with 2 years of experience, I specialize in precise conversions from PDF to CAD, Google Earth images, JPG sketches, and hand drawings into clean, editable DWG files. Perfect for architectural site plans, subdivision design, master plans, landscape design, city permits, real estate development, and construction projects.
My AutoCAD Services Include:
Why Choose Me?
CONTACT ME BEFORE ORDER to discuss your project (Google Earth image, PDF, sketch, etc.). I deliver clean, accurate, and professional AutoCAD results every time.
Please inform the freelancer of any preferences or concerns regarding the use of AI tools in the completion and/or delivery of your order.
Expert AutoCAD Drafter and Creative Vector Map Illustrator
Languages