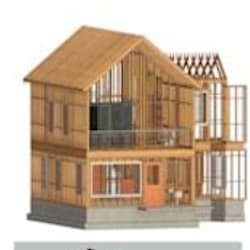
I will design residential plans floor plan and construction drawing

J
james_archieng
J
james_archieng
James

About this gig

Need professional residential permit plans, floor plans, or construction drawings for your new home, renovation, or building project?


I will create clear, detailed architectural drawings tailored to your project requirements and intended use.


Whether you are planning a new house, home addition, remodeling project, or residential construction, I can help organize your design into professional drawing documents.


WHAT YOU WILL GET:

  • Residential architectural floor plans with dimensions and room labels
  • Exterior elevations and building sections
  • Door and window layouts, where required
  • Construction details based on the agreed scope
  • PDF drawings and editable CAD files when included in your package
  • Drawing revisions according to your selected package


PROJECTS I CAN HELP WITH:

  • New residential house plans
  • Home additions and remodeling
  • Existing floor plan redraws
  • Residential construction drawings
  • Architectural permit drawing packages
  • Layout improvements and space planning


HOW TO GET STARTED:

Please send your sketches, existing plans, property dimensions, project location, and any local building department requirements before ordering.

Service verification and delivery style preference

Fiverr does not screen freelancers in this category. Please verify qualifications and discuss requirements with the freelancer before ordering, including any preferences regarding the use of AI tools.

Get to know James

James

Architectural Drafting Permit Drawing Specialist

  • FromUnited States
  • Member sinceOct 2026
  • Languages

    English
I am a professional architectural drafting and permit drawing specialist helping homeowners, architects, and developers prepare organized drawings for residential and commercial projects. I transform sketches and design requirements into clear blueprint sets tailored to local building requirements. My expertise covers floor plans, elevations, and site plans for new constructions, ADUs, and remodels.