Browse categories
Explore
Fiverr Pro
English
$
USD
I will create AutoCAD structural drawings, reinforcement details and framing pla
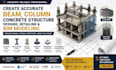
Create Accurate Beam, Column, Concrete Structure Designs, Detailing & BIM Modeling
Looking for a professional structural engineer to deliver accurate, safe, and construction-ready structural designs? I specialize in beam and column design, reinforced concrete structures, structural detailing, and BIM modeling for residential, commercial, and industrial projects.
Using industry-standard engineering software and BIM workflows, I produce precise structural calculations, detailedcoordinated 3D models that improve project accuracy and reduce construction errors.
My Services Include:
Why Choose Me?

Project scale:
Building
Building type:
Residential
•
Commercial
•
Industrial
Please inform the freelancer of any preferences or concerns regarding the use of AI tools in the completion and/or delivery of your order.
FAQ 1: What structural design services do you provide?
I provide beam and column design, reinforced concrete structure design, footing and foundation plans, slab design, structural analysis, rebar detailing, framing plans, BIM modeling, structural detailing, and construction-ready drawings for residential, commercial, and industrial projects.
FAQ 2: What do you need to begin my project?
Please provide your architectural drawings (PDF/DWG), project specifications, building dimensions, design criteria, and any available survey or existing structural information. The more details you provide, the more accurate and efficient the design process will be.
FAQ 3: Can you create BIM models and structural detailing?
Yes. I develop accurate BIM models and detailed structural drawings, including reinforcement detailing, beam and column schedules, framing layouts, and coordinated models that help reduce construction conflicts and improve project coordination.
FAQ 4: Can you modify or redesign existing structural drawings?
VAbsolutely. I can review, revise, optimize, or redesign existing structural drawings, update beam and column layouts, modify concrete details, and incorporate architectural or engineering revisions while maintaining structural integrity.
FAQ 5: Why should I choose your service?
I deliver accurate engineering calculations, high-quality structural detailing, coordinated BIM modeling, reliable communication, and on-time delivery. Every project is tailored to your requirements, ensuring safe, practical, and construction-ready structural solutions.
