Browse categories
Explore
Fiverr Pro
English
$
USD
I will create AutoCAD structural drawings, reinforcement details and framing pla
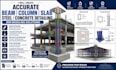
Need accurate beam, column, slab, steel, concrete detailing, or BIM modeling for your construction project? I provide precise structural detailing and BIM solutions for residential, commercial, and industrial buildings using industry-standard software to ensure accuracy and efficient project execution.
What I Provide:
Why Choose Me?
Whether you need structural detailing, steel fabrication drawings, reinforced concrete detailing, or BIM coordination, I deliver reliable, accurate, and professional results tailored to your project. Contact me before ordering to discuss your requirements.

Project scale:
Building
Building type:
Residential
•
Commercial
•
Office & workspace
Please inform the freelancer of any preferences or concerns regarding the use of AI tools in the completion and/or delivery of your order.
FAQ 1: What do you need to start my structural detailing project?
To begin, please provide your structural drawings, architectural plans, design calculations (if available), and your preferred file format (PDF, DWG, RVT, IFC, etc.).
FAQ 2: What services are included in this gig?
This gig includes beam detailing, column detailing, slab detailing, reinforced concrete detailing, structural steel detailing, rebar detailing, BIM modeling, shop drawings, and construction-ready documentation.
FAQ 3: Which software do you use?
I work with industry-standard software such as AutoCAD, Revit, Tekla Structures, Navisworks, and other BIM tools to produce accurate and high-quality structural models and detailing.
FAQ 4: Can you create BIM models from existing 2D drawings?
Yes. I can convert your PDF, CAD, or hand sketches into accurate 3D BIM models, including structural elements such as beams, columns, slabs, and steel components.
FAQ 5: Do you provide revisions if changes are required?
Yes. Revisions are included according to your selected package to ensure the final drawings and BIM models meet your project requirements and expectations.
