Browse categories
Explore
Fiverr Pro
English
$
USD

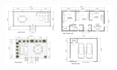
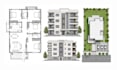
Need city permit drawings, a site plan, plot plan, ADU, garage conversion, or deck permit?
Incomplete or inaccurate permit drawings can delay approvals, cause revisions, and waste your time and money.
I will draw professional city permit drawings, site plans, plot plans, ADU, garage, patio, and deck permit drawings using AutoCAD and Revit, based on your sketches, PDFs, surveys, or existing plans.
BENEFITS YOU WILL GET:
TOOLS I USE:
PERFECT FOR:
WHY CHOOSE ME?
Message me before ordering so I can review your project and recommend the right package for your permit drawing needs.
Fiverr does not screen freelancers in this category. Please verify qualifications and discuss requirements with the freelancer before ordering, including any preferences regarding the use of AI tools.
Structural Engineer, Architectural Design and Permit Drawings Expert
Languages
What do you need to start my project?
Please send your sketch, PDF, existing floor plan, survey, dimensions, Google Maps location, or any reference files you have.
Are your drawings ready for city permit submission?
I prepare professional permit drawing sets based on your requirements. Since every city has different regulations, please verify your local permit requirements before submission.
Can you modify or redraw existing drawings?
Yes. I can redraw PDFs, hand sketches, scanned plans, old blueprints, or revise existing permit drawings.
What projects do you cover?
I work on: Site Plans Plot Plans ADU Drawings Garage Conversion Deck Permit Patio Permit Porch Pergola Carport Home Additions Floor Plans Permit Drawing Sets
Should I contact you before placing an order?
Yes. Every permit project is different. Please message me first so I can review your files and recommend the most suitable package and delivery time.


