Browse categories
English
$
USD
Connect to your AI
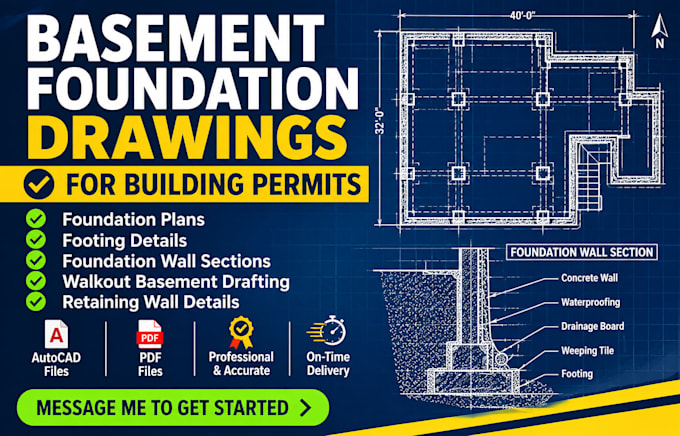
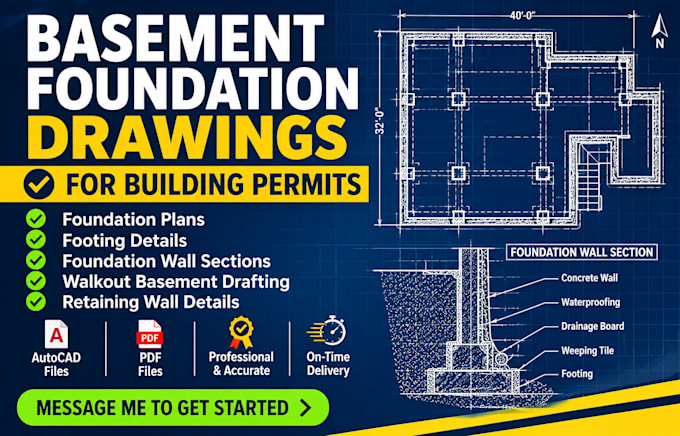
Are you looking for professional basement foundation drawings for building permits, construction, or residential development? I will create detailed, clear and well organized basement foundation plans and technical drafting drawings tailored to your project requirements.
Whether you need basement foundation plans, footing layouts, foundation wall sections, basement slab details, walkout basement drawings, or construction details, I can help turn your supplied architectural plans, sketches, PDFs and design specifications into properly presented technical drawings.
MY SERVICES INCLUDE:
Please message me before ordering so I can review your project scope, location and drawing requirements
Project scale:
Building
Building type:
Residential
•
Commercial
•
Industrial
Material speciality:
Concrete
•
Wood
Please inform the freelancer of any preferences or concerns regarding the use of AI tools in the completion and/or delivery of your order.
Do you provide Engineer's Stamp for building permits?
Yes! We provide valid P E (US) and P.Eng (Canada) engineering stamps for city permit approval
Can you fix drawings that were already rejected by the city?
Yes! Send me the rejected plans along with the city reviewer's comment sheet and I will update the drawings quickly so you can resubmit
Can you work from a PDF or hand drawn sketch?
Yes. I can draft from clear PDFs, sketches and existing drawings, provided they contain enough information to complete the requested scope