Browse categories
Explore
Fiverr Pro
English
$
USD
Fire Safety Consultant, Fire Risk Assessments, Emergency Evacuation Plans
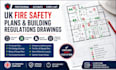
I will create professional UK fire safety plans, evacuation drawings, and building regulations drawings to support compliance, construction, and approval requirements.
My service is designed for architects, property owners, contractors, landlords, and businesses who need accurate and clearly presented fire safety documentation for residential, commercial, and refurbishment projects.
I can provide:
I focus on producing detailed, easy-to-understand drawings that help communicate safety requirements and project information clearly. Each plan is prepared according to your project needs and supplied in professional formats suitable for review and further development.
Please share your project details, existing drawings, and requirements before placing an order so I can provide the most suitable solution.

Building type:
Residential
•
Commercial
•
Office & workspace
Software:
AutoCAD
•
Revit MEP
•
AlarmCAD
•
Elite Fire
Please inform the freelancer of any preferences or concerns regarding the use of AI tools in the completion and/or delivery of your order.
