Browse categories
Explore
Fiverr Pro
English
$
USD

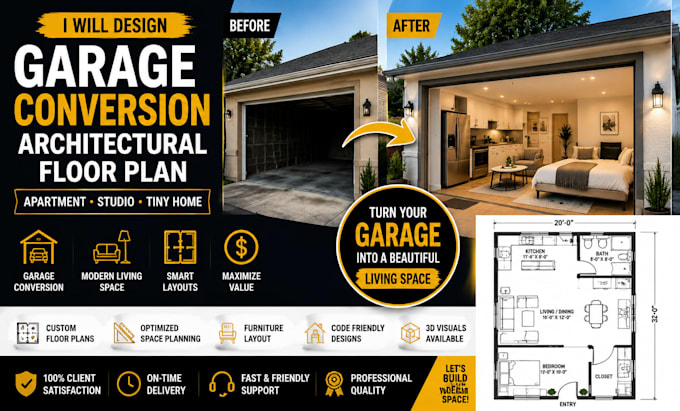

Want to turn your garage into a livable apartment, studio, or tiny home?
I will create a clear and functional garage conversion floor plan that helps you understand exactly how your space can be transformed into a modern living unit.
This service is perfect for homeowners, investors, and Airbnb hosts who want to maximize unused garage space and turn it into a rental income property or personal living area.
I focus on practical layouts that improve space usage, comfort, and flow while keeping everything simple and realistic for construction planning.
What I can help you with:
You will receive a clean, easy-to-understand floor plan concept that shows how your space can be organized efficiently.
This is ideal if you are planning to build, renovate, or explore ideas before construction.
Message me before ordering for faster response and better results.
Fiverr does not screen freelancers in this category. Please verify qualifications and discuss requirements with the freelancer before ordering, including any preferences regarding the use of AI tools.
residential space planning specialist focused on compact housing solutions such
Languages
