Browse categories
Explore
Fiverr Pro
English
$
USD


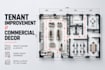
Are you taking over a new commercial retail or office space and need permit drawings?
Are you a contractor needing fast, scaled layout sheets that clear municipal ADA requirements?
Do you need a professional CAD fit-out blueprint that matches your landlord's shell map?
Professional Tenant Improvement & Retail Build-Out Drawings
We design precise, commercial-grade 2D architectural tenant improvement (TI) floor plans, office spatial layouts, and retail build-out drawings engineered to satisfy strict local municipal plan-checks and builder requirements.
What is included in your structural package:
All plans are generated natively within professional CAD vector engines and delivered as high-resolution, scale-calibrated PDFs alongside fully layered native source files (.DWG) for construction crews.
Note: Please message us with your landlord lease blueprints or empty space sh
Fiverr does not screen freelancers in this category. Please verify qualifications and discuss requirements with the freelancer before ordering, including any preferences regarding the use of AI tools.
Building Permit Expeditor I Portal Coordinator
Languages
Can you draft a tenant improvement plan using a landlord lease map or blank shell dimensions?
• Yes. We can take your landlord lease sketch, architectural shell blueprints, or physical site tape measurements and translate them into a fully scaled, layered CAD layout that satisfies local city planning rules.
