Browse categories
Explore
Fiverr Pro
English
$
USD
Advanced Structural Framing Layouts, Civil Site Plans, and Foundation Drafting
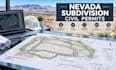
Developing land, establishing a residential subdivision, or executing a commercial plot layout in the Silver State? Managing Nevadas mountain runoff patterns, strict arid environmental constraints, and specific county utility bylaws requires expert site development. I specialize in drafting comprehensive subdivision civil site plans, grading blueprints, and drainage designs engineered for rapid county submittal.
I will prepare professional Nevada civil plans, subdivision plans, site development drawings, grading plans, drainage plans, and permit-oriented civil documentation for residential and commercial developments.
Why Clients Choose Us
Secure your investment and fast-track your land development permits with highly accurate, professionally organized civil engineering sets.

Project scale:
Building
Building type:
Residential
•
Commercial
•
Office & workspace
Material speciality:
Steel
•
Wood
Please inform the freelancer of any preferences or concerns regarding the use of AI tools in the completion and/or delivery of your order.
Do you handle commercial developments?
Yes. Commercial, residential, subdivision and site-development projects can be considered. Yes, plan-check comments can be reviewed and incorporated according to the project scope.
Can the plans be professionally stamped?
Yes, where required, we can coordinate review/sealing by an appropriately licensed Nevada professional, subject to jurisdiction and project requirements.
Do your drainage designs account for desert flash flood hydrology?
Absolutely. All stormwater management systems, swales, and culverts are engineered using recognized state methods to handle peak desert storm events and control velocity.
What does the Basic Nevada Zoning Audit include?
I evaluate your parcel map coordinates against local municipal master plans to flag critical zoning constraints, public access limitations, utility easements, or steep hillside restrictions before you fund major infrastructure drafting.
