Browse categories
Explore
Fiverr Pro
English
$
USD

HELLO
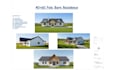
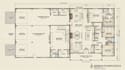
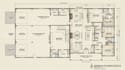
I specialize in creating professional Barndominium plans, Post Frame construction drawings, and Pole Barn house layouts tailored to your lifestyle, land size, and budget. Whether you need a cozy barn house, workshop with living space, garage apartment, or a complete custom floor plan, I will deliver detailed and accurate designs with a clean architectural presentation.
My services include:
Custom Barndominium Floor Plans
Pole Barn & Post Frame House Design
2D Architectural Drawings
Space Planning & Room Layout
Garage, Shop & Workshop Layouts
Elevations and Dimensioned Plans
Permit-Friendly Drafting
Modern, Rustic, or Farmhouse Styles
Revisions Until Satisfaction
I focus on functionality, comfort, and efficient use of space while maintaining a beautiful exterior and interior flow. Every project is designed with attention to detail and clear communication to ensure the final result matches your vision.
Lets turn your dream Barndominium or Pole Barn home into reality with professional architectural drawings!
MESSAGE ME BEFORE PLACING YOUR ORDER
Fiverr does not screen freelancers in this category. Please verify qualifications and discuss requirements with the freelancer before ordering, including any preferences regarding the use of AI tools.
Barndominium and Pole Barn Floor Plan Designer
Languages
What information do you need to start?
I need your sketch, dimensions, inspiration images, land size, room requirements, and any ideas you want included in the design.
Do you provide permit-ready drawings?
Yes, I provide detailed and professional drawings suitable for permit applications in many areas.
Can you design workshops, garages, or shop houses?
Absolutely! I can design pole barn garages, workshops, storage buildings, and mixed-use barn homes.
Can you design custom Barndominium floor plans?
Yes! Every design can be fully customized based on your needs, style, and budget.


