Browse categories
Explore
Fiverr Pro
English
$
USD



Are you struggling to turn your unused attic into a functional and beautiful living space without costly design mistakes?
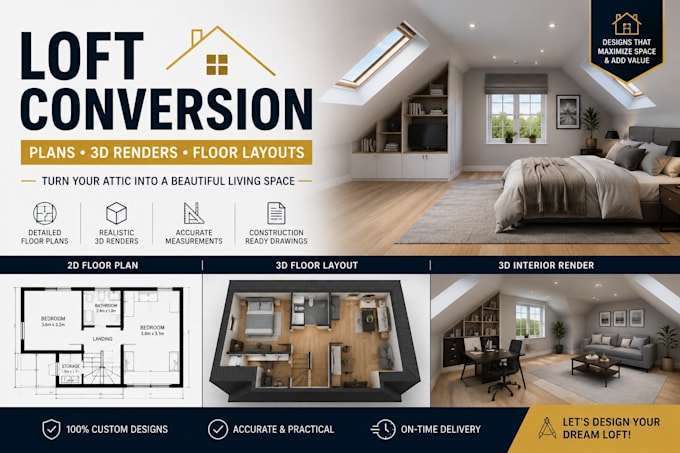
I am a skilled architectural designer specializing in loft conversion planning, delivering accurate and practical designs tailored for real construction use.
Instead of guessing layouts or wasting space, youll receive a clear, optimized loft conversion design that transforms your attic into a usable bedroom, office, or living area with precise 2D plans and realistic 3D visualization.
Here is exactly what you get:
Detailed loft conversion floor plans based on your space
Accurate 2D architectural drawings with proper measurements
Realistic 3D attic renders for clear visualization
Optimized furniture and space layout planning
Clean layout sheets ready for presentation or contractor use
Scalable design based on your project size
Every design is created with functionality, space optimization, and construction clarity in mind so you can move forward confidently with your renovation.
Your loft conversion design will be tailored to maximize space, improve usability, and bring your vision to life with precision and clarity.
Contact me before placing order
Fiverr does not screen freelancers in this category. Please verify qualifications and discuss requirements with the freelancer before ordering, including any preferences regarding the use of AI tools.
Trusted Expert in SAP Calculations Loft and HMO Conversions
Languages