Browse categories
Explore
Fiverr Pro
English
$
USD
Are you looking for an official site plan, driveway design, or load-bearing retaining wall plan for city permit approval or HOA compliance?
I specialize in professional civil site engineering and drafting. I create fully compliant, permit-ready plans tailored for residential driveways, commercial entrances, steep-slope terrains, and heavy-vehicle access.
What I Can Do For You:
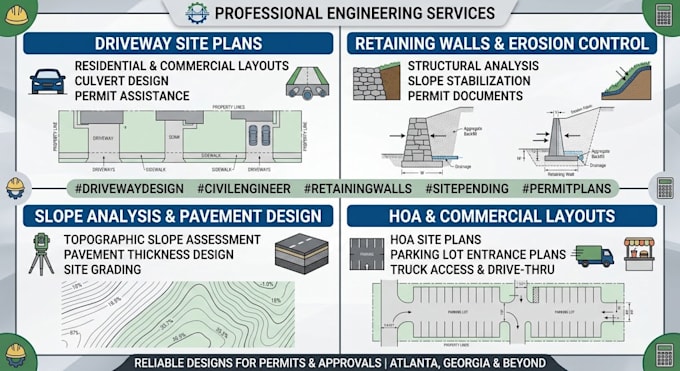
Driveway & Paving Plans: Driveway layouts, curb cut details, asphalt/concrete pavement thickness specs, and vehicle turning radiuses (truck/drive-thru access).
Earth Retention & Structural Design: Load-bearing retaining wall engineering (gravity walls, concrete block walls, load calculation layouts).
Site Grading & Drainage: Slope analysis, contour lines, culvert sizing, and erosion & sediment control plans (ESC).
HOA & City Approvals: Layouts optimized to meet local municipality and HOA building codes.
Why Choose My Service?
Engineered for structural durability and load capacity
Fast response and direct communication
High-resolution PDF & DWG CAD deliverables ready for permit submission
Contact me today with your project requirements or site address before placing an order to get a customized quote!
Project scale:
Building
Building type:
Residential
•
Industrial
•
Other
Material speciality:
Concrete
•
Other
Please inform the freelancer of any preferences or concerns regarding the use of AI tools in the completion and/or delivery of your order.
Do you include load-bearing structural details for retaining walls?
Yes! In the Premium package (or via custom add-on), I include structural load-bearing details, soil retention specifications, wall thickness specs, and material callouts suited for permit review.
Will this site plan work for my local city permit or HOA approval?
: Yes. I draft site plans following standard civil design guidelines (including slope gradients, setback boundaries, curb cuts, and erosion control) required by local municipal building departments and HOA boards.
What file formats will I receive upon completion?
You will receive print-ready PDF files formatted to standard sheet sizes (e.g., Arch D 24x36 or ANSI A 8.5x11). Editable AutoCAD DWG files are available in the Standard and Premium packages.
Can you handle steep slope or challenging terrain driveways?
Absolutely. I perform slope analyses, calculate grading contours, and specify appropriate storm drainage or culvert systems to prevent washouts and driveability issues on steep slopes.
