Browse categories
Explore
Fiverr Pro
English
$
USD
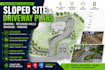
Need a clear plan for a sloped site, steep driveway, retaining wall, or parking area? I provide professional site grading, driveway, parking, drainage, and retaining wall plans tailored to your project.
Youll receive clean, organized drawings with practical elevations, slopes, dimensions, drainage flow, and layout details based on the information you provide. Services can include site grading plans, steep driveway profiles, parking layouts, retaining wall details, drainage concepts, cut-and-fill information, and AutoCAD/Civil 3D drawings.
Whether you are a homeowner, contractor, developer, or designer, I can help turn your survey, site measurements, or existing plans into a clear civil drawing package.
I focus on accuracy, easy to read documentation, responsive communication, and reliable delivery. Scope, engineering calculations, permits, and professional seals can be discussed before ordering and depend on project requirements and jurisdiction.
Contact Me Before Ordering so I can review your site information, confirm the scope, and recommend the right package for your project.

Project scale:
Building
Building type:
Residential
•
Industrial
•
Other
Material speciality:
Concrete
•
Other
Please inform the freelancer of any preferences or concerns regarding the use of AI tools in the completion and/or delivery of your order.
Can you design plans for steep or sloped properties?
Yes. I can prepare grading, driveway, parking, drainage, and retaining-wall layouts for sloped sites. Please send your survey/topographic information and project details first so I can confirm the appropriate scope.
Can you provide AutoCAD/Civil 3D and PDF files?
Yes. Depending on the package, I can provide a clean PDF drawing and editable CAD/source files. Please confirm your preferred format before ordering.
Can these drawings be used for permits?
Permit requirements vary by location and project type. I can prepare professional drawings based on the information provided, but engineering calculations, professional seals, approvals, and jurisdiction-specific requirements
