Browse categories
Explore
Fiverr Pro
English
$
USD
Need a professional plan for a steep driveway, sloped property, retaining wall, or drainage problem?
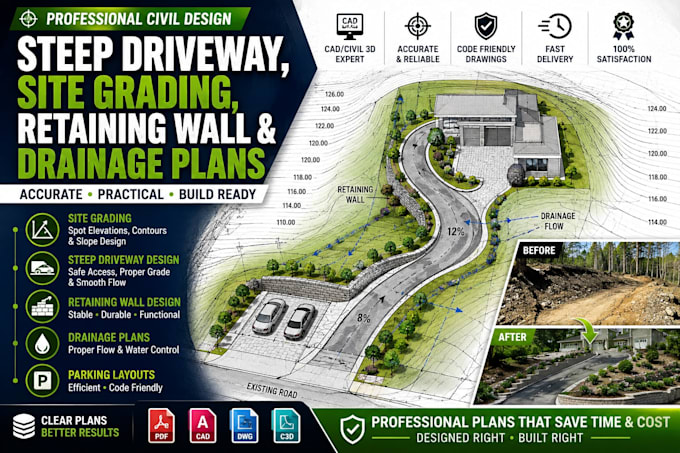
I provide detailed site grading, steep driveway, retaining wall, drainage, and site development plans tailored to your project. I can help transform your survey, topographic plan, measurements, or existing drawings into clear and organized CAD/PDF plans.
Services include site grading plans, driveway grading and profiles, retaining wall layouts, drainage concepts, parking layouts, elevations, slopes, and related civil drawings.
My goal is to provide accurate, easy-to-read plans with clear communication and dependable delivery. Whether you are a homeowner, contractor, builder, or developer, I can help organize your project requirements into a professional drawing package.
Please note that engineering calculations, professional seals, permits, and approvals depend on your location and project requirements.
Contact Me Before Ordering so I can review your documents, understand your scope, and recommend the right package for your project.
Project scale:
Object
Building type:
Residential
•
Industrial
•
Other
Material speciality:
Concrete
•
Other
Please inform the freelancer of any preferences or concerns regarding the use of AI tools in the completion and/or delivery of your order.
Can you design a plan for a steep or sloped driveway?
Yes. I can create driveway grading, profiles, elevations, and related site layouts for steep or sloped properties. Please send your survey/topographic information and project details so I can review the site before you order.
Can you include retaining walls and drainage?
Yes. Retaining wall layouts and drainage planning can be included depending on the project scope and package selected. I can coordinate these elements with the grading and driveway layout to create a more complete site plan.
What do you need from me to start?
Ideally, I need your topographic/site survey, property dimensions, existing drawings, desired driveway location, retaining wall requirements, parking requirements, project location, and any relevant photos or instructions. If you don't have everything, contact me first and I can tell you what is nee
