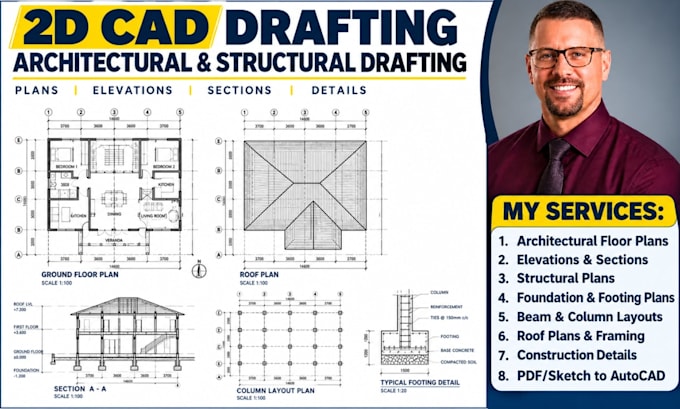
I will do 2d cad drafting architectural structural plans permit drawings

J
james_durkin800
J
james_durkin800
James D

About this gig

Turn hand-sketches, marked-up PDFs, or conceptual notes into clean, production-ready AutoCAD drafting sets. Bridging architectural spatial planning with essential structural coordination requires clean CAD layering, exact dimensioning, and code-aligned detailing.


Whether you need floor layouts, structural framing, or full construction documentation, I provide precise 2D CAD drafting tailored for municipal submittals and contractor execution.


What MY CAD Drafting Package Covers:

  • Architectural Layouts: Fully dimensioned floor plans, roof geometry, door/window schedules, & space planning


  • Structural Coordination: Column grid layouts, beam placement, foundation/footing details, & load-bearing wall sections


  • CAD Conversions: Precision PDF-to-CAD and hand-sketch-to-DWG vectorization with organized layers


  • Deliverables: High-resolution printable PDF sets + editable AutoCAD DWG source files


Have a draft or sketch ready to convert? Send over your project files today for a quick custom quote!

Service verification and delivery style preference

Fiverr does not screen freelancers in this category. Please verify qualifications and discuss requirements with the freelancer before ordering, including any preferences regarding the use of AI tools.

Get to know James D

James D

Residential Permit Drafting Expert

  • FromUnited States
  • Member sinceSep 2026
  • Languages

    English
I’m James Durkin, a structural engineer and CAD drafting professional focused on residential construction documentation. I prepare deck and patio permit plans, detailed 2D CAD drawings, architectural layouts, and structural documentation tailored to each project. Whether you’re planning a new outdoor space or documenting an existing design, I provide precise, practical drawings that help keep your project organized from planning through construction.