Browse categories
Explore
Fiverr Pro
English
$
USD


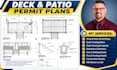
Ensure structural safety and secure fast building permit approvals for your outdoor deck or patio project. Municipal inspectors scrutinize deck additions for ledger board attachments, guardrail heights, joist spans, and post-footing depths to prevent structural failures. I draft code-compliant deck and patio permit packages engineered specifically to meet IRC code standards and clear city plan review.
What Included In Your Deck & Patio Permit Package:
Planning a new deck or patio? Send over your layout sketch or house measurements today
Fiverr does not screen freelancers in this category. Please verify qualifications and discuss requirements with the freelancer before ordering, including any preferences regarding the use of AI tools.
Residential Permit Drafting Expert
Languages
