Browse categories
English
$
USD
Connect to your AI

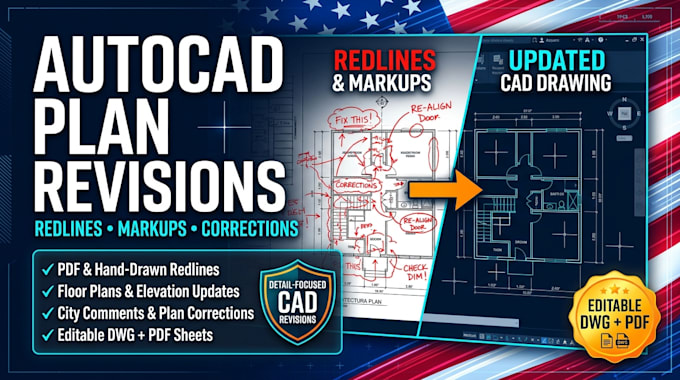

Do you have architectural drawings that need fast, precise updates based on city redlines, architect markups, or client review notes? I provide professional AutoCAD revision services to help you get your plans permit-ready and construction-ready quickly.
WHAT IS INCLUDED:
WHY CHOOSE THIS GIG?
ACCEPTED INPUTS:
Marked-up PDFs, Bluebeam files, scanned redline drawings, or written comment lists.
Please message me BEFORE ordering for multi-page commercial drawing sets!
Fiverr does not screen freelancers in this category. Please verify qualifications and discuss requirements with the freelancer before ordering, including any preferences regarding the use of AI tools.
Architectural CAD Drafter, PDF to AutoCAD and As Built Plans
Languages
What markups can you incorporate into my architectural drawings?
I can process any PDF redlines, Bluebeam markups, handwritten comments on scanned blueprints, city plan check notes, layout modifications, or door/window schedule updates.
How fast can you complete architectural revisions?
Standard delivery is within 24 hours for standard sheet sets. If you have an urgent permit or client deadline, let me know when messaging!
What files do I need to send you?
Please upload your original editable AutoCAD file (.DWG) along with the marked-up PDF or scanned image showing the redlines and comments to be updated.
