Browse categories
Explore
Fiverr Pro
English
$
USD


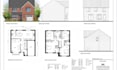
Building control rejected your drawings, or a builder can't price from them?
I create accurate, council ready UK planning permission + building regulations drawings, so you can get approved, price accurately and build without costly rework. With years of experience working with UK architectural firms, I turn your sketches, surveys, or photos into clear, compliant CAD drawings for extensions, loft conversions, new builds + renovations.
WHAT YOU GET:
WHY CHOOSE ME:
Send your brief, sketch, photo, or PDF. MESSAGE ME NOW and let's get your project approved.
Fiverr does not screen freelancers in this category. Please verify qualifications and discuss requirements with the freelancer before ordering, including any preferences regarding the use of AI tools.
UK Building Regulations Approval, Done Right First Time
Languages
Will building control approve these drawings?
I prepare drawings with the construction details and technical notes building control officers look for. Final approval rests with your local authority or approved inspector, but my drawings are built to give you the best chance of passing first time.
Can you work from my existing drawings or a survey?
Yes. Send your existing drawings, survey, sketches, or photos with measurements. For Basic, I draw the proposed plans directly on your existing drawings. Otherwise I can produce the existing drawings for you.
Which building regulations parts do your drawings cover?
My drawings show the construction details relevant to your project, such as structure, fire safety, insulation (Part L), ventilation, and drainage. Tell me your project type and I'll confirm exactly what is covered.
Can my builder price and build from your drawings?
Yes. The Premium package includes construction details and technical notes, so your builder can price accurately and build without constantly asking for clarification on site.
Do I need a structural engineer as well?
Often yes, for beams, loft conversions, and wall removals. I can coordinate with your engineer and show their beam sizes on the drawings. Structural calculations are done by the engineer, not by me.
How long does it take, and can you rush it?
Delivery runs 2 to 7 days, depending on your package. Rush delivery of 24 to 48 hours is available as an extra. Message me before ordering and I'll confirm timing for your project.
