Browse categories
English
$
USD
Connect to your AI
UK Building Regulations Approval, Done Right First Time
Planning a loft conversion, wall removal or extension, but unsure what structure your home needs?
Without proper structural design, building control will reject your plans and your builder will be left guessing. I provide UK Building Regulations compliant structural calculations + drawings, so you get approval ready designs and build safely with confidence.
WHAT YOU GET:
WHY I STAND OUT:
Contact me before ordering so I can confirm your scope and price. MESSAGE ME NOW and let's get your structure approved.
Project scale:
Building
Building type:
Residential
•
Office & workspace
Material speciality:
Concrete
•
Steel
Please inform the freelancer of any preferences or concerns regarding the use of AI tools in the completion and/or delivery of your order.
Can you design the steelwork for removing a load bearing wall?
Yes. I design the steel beam (RSJ), padstones, and supports needed to remove a load bearing wall or chimney breast, and show them clearly on the structural drawing so your builder knows exactly what to install.
Do I need structural design for a loft conversion?
In most cases, yes. Converting a loft usually means new floor joists, beams, and supports to carry the extra load. I design all of these so your loft meets Building Regulations and passes building control.
What drawings and files will I receive?
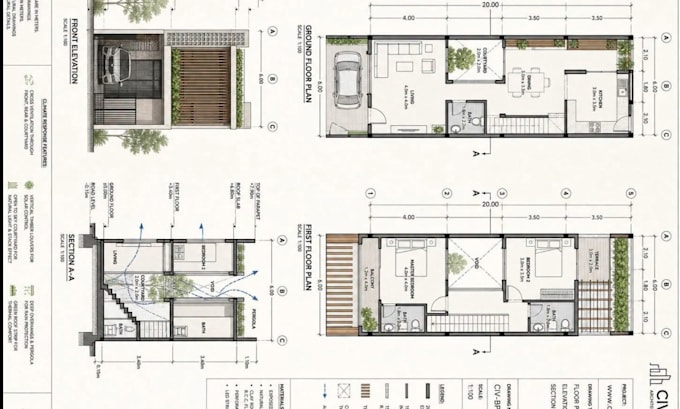
You'll receive a structural calculation report and structural layout drawings in PDF, plus DWG if you need it. Your builder can price and build from them, and building control can review them.
Can you design foundations for my extension?
Yes. I design strip, pad, or trench fill foundations for single and double storey extensions. If you have soil information or a trial pit report, send it over. If not, tell me and I'll advise on what is needed.
Will my builder be able to follow your drawings?
Yes. The drawings show beam positions, sizes, bearing details, and notes in a clear layout, so your builder can price accurately and build without constant questions.
Does the design cover timber, steel and concrete?
Yes. I can design in timber, steel, or concrete depending on your project, including floor and roof joists, steel beams, lintels, and concrete foundations. Tell me what you're building and I'll recommend the right approach.
