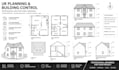
I will prepare uk planning application council planning drawings surrey planning

J
james_joe65
J
james_joe65
James

About this gig

UK Planning & Building Control Drawings


Need professional drawings for your UK planning application or building control submission? I can help prepare clear, accurate architectural drawings tailored to your project requirements.


Services I offer:

  • Planning application drawings
  • Existing & proposed floor plans
  • Elevations
  • Site/location plans
  • Sections
  • House extension drawings
  • Loft conversion plans
  • Garage conversion drawings
  • Building regulations drawings
  • Construction/technical drawings


Whether you're planning a house extension, loft conversion, renovation, garage conversion, or new-build project, I can prepare a professional drawing package suitable for submission.


Send me your existing plans, sketches, measurements, or project details before ordering so I can confirm the scope and provide the right package for your project.

Service verification and delivery style preference

Fiverr does not screen freelancers in this category. Please verify qualifications and discuss requirements with the freelancer before ordering, including any preferences regarding the use of AI tools.

Get to know James

James

I will handle your UK architectural projects

  • FromUnited Kingdom
  • Member sinceJun 2026
  • Languages

    English
I am a dedicated architectural professional with experience supporting UK architectural projects from concept through technical documentation. I understand UK planning requirements, Building Regulations, and industry standards, and I focus on delivering accurate, well organized, and high quality architectural drawings and documentation. Whether you need planning drawings, building regulation drawings, CAD drafting, 3D modeling, or project support, I am committed to providing reliable communication, attention to detail, and on-time delivery to help bring your project to life.