Browse categories
English
$
USD
Connect to your AI

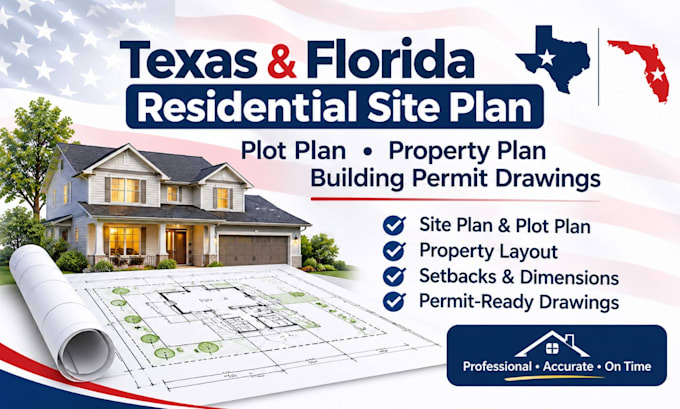

Need a professional residential site plan for your property in Texas or Florida?
I provide clear and detailed residential site plans, plot plans, and property layouts tailored to your project requirements.
MY SERVICES INCLUDE:
- Residential site plans
- Property plot plans
- Building location plans
- Lot layout plans
- Setbacks and dimensions
- Driveway and parking layouts
- Existing and proposed site plans
- PDF and editable CAD files
WHY CHOOSE ME?
- Professional and detailed drawings
- Attention to project requirements
- Clear communication
- On-time delivery
- Revisions based on your package
WHAT I NEED:
- Property survey or dimensions
- Property address
- Existing plans (if available)
- Building layout or sketches
- Permit requirements (if available)
LET'S GET STARTED
Send me a message before ordering so we can discuss your project and choose the right package.
I look forward to working with you.
Fiverr does not screen freelancers in this category. Please verify qualifications and discuss requirements with the freelancer before ordering, including any preferences regarding the use of AI tools.
Need a professional residential site plan, plot plan, property plan
Languages
