Browse categories
English
$
USD
Connect to your AI



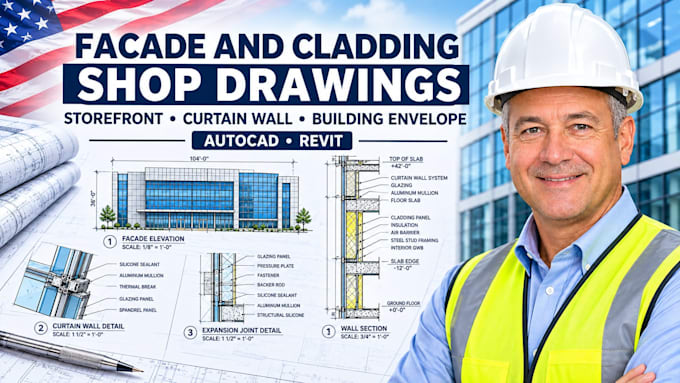
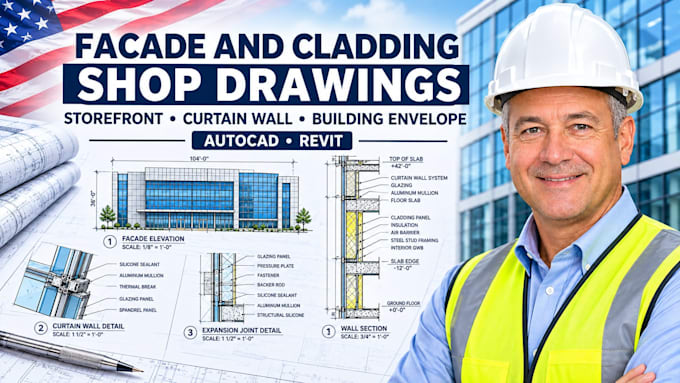
Are you a US glazing subcontractor, fabricator, or architect needing approval-ready shop drawings? Avoid costly field mistakes and long municipal permit delays with precise, professional documentation.
I specialize in architectural building envelope documentation, transforming your architectural plans and structural markups into submittal-ready CAD and Revit packages that meet strict commercial building workflows.
What this Gig covers:
Every package delivers:
With an Architectural Engineering background, I focus on clear, clean layouts that minimize RFIs from engineers or city planners.
Project complexities vary. Please message me with your architectural drawings, specifications, and system requirements before placing an order so we can align on custom project scopes!
Fiverr does not screen freelancers in this category. Please verify qualifications and discuss requirements with the freelancer before ordering, including any preferences regarding the use of AI tools.
Facade Cladding and Building Envelope
Languages
What inputs do you need to start my glazing shop drawings?
I need your architectural project plans, structural drawings, material specifications, and any specific manufacturer profile data (e.g., Kawneer, YKK, CRL) or rough hand markups.
Can your curtain wall submittals pass local US building codes?
Yes. I draft all curtain wall and facade elements to match standard commercial construction practices.
Do you provide the manufacturing profiles or structural engineering calculations?
I create the 2D technical layout and system installation details based on your chosen manufacturer. I do not provide stamped structural calculations or wind-load engineering.
Will I receive the editable AutoCAD source file?
Yes, you will receive fully layered, clean DWG source files alongside the print-ready PDF set for seamless editing.
Can you model the building envelope or storefront in Revit?
Absolutely. If your project requires BIM delivery, I can create the facade or storefront layouts directly in Revit for coordination purposes. Please message me for a custom Revit quote.
Do you design custom ACM panel fabrication layouts?
Yes, I draft ACM and rainscreen panel cladding layouts, including panel joints, flashing, and typical fastening cross-sections based on your project specifications.
Can you handle large-scale commercial glazing projects?
Yes, I can document large storefront and envelope spaces. Please send over your complete architectural set for a custom milestone offer tailored to your timeline.