Browse categories
Explore
Fiverr Pro
English
$
USD
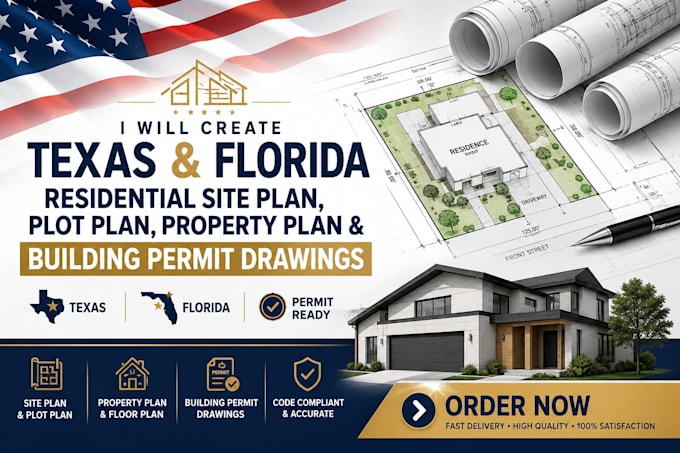
Are you looking for accurate site plans, plot plans, or building permit drawings for your residential project in Texas or Florida? I can help convert your property details into professional CAD layouts ready for municipal review.
What this gig covers:
2D Site Plans & Plot Plans
Property Boundary & Setback Layouts
Accessory Structure Placement (Sheds, Decks, Pools, Fences)
HOA & Local Building Department Submittal Drawings
Conversion of hand sketches or aerial snapshots into clean CAD files
Why work with me?
I focus strictly on Texas and Florida residential standards, ensuring your drawings clearly display lot lines, easements, existing footprints, and proposed updates. You will receive high-resolution PDF and source files (depending on the package) formatted perfectly for printing and submission.
Please Note: I provide technical drafting and documentation services based on client-provided data. I do not provide certified architectural or structural engineering stamps. Kindly check your local building department requirements before placing an order.
Let's discuss your project! Send over your property address or boundary sketch to get started.
Fiverr does not screen freelancers in this category. Please verify qualifications and discuss requirements with the freelancer before ordering, including any preferences regarding the use of AI tools.
Professional Architect Permit Documentation Specialist
Languages
Do you provide stamped or certified architectural drawings?
No. I provide precise technical drafting and permit-ready site plans based on your inputs. If your municipality strictly requires a local licensed architect or structural engineer's seal, you will need to consult them directly.
What do you need from me to start the project?
Please provide your property address, any existing survey maps, tax maps, hand sketches with measurements, or a clear description of the structures you want to add or modify.
Can you work on properties outside of Texas and Florida?
While my main focus is on Texas and Florida residential layouts, I can draft site plans for any US state if you provide the specific local setback guidelines and zoning requirements.
