Browse categories
Explore
Fiverr Pro
English
$
USD

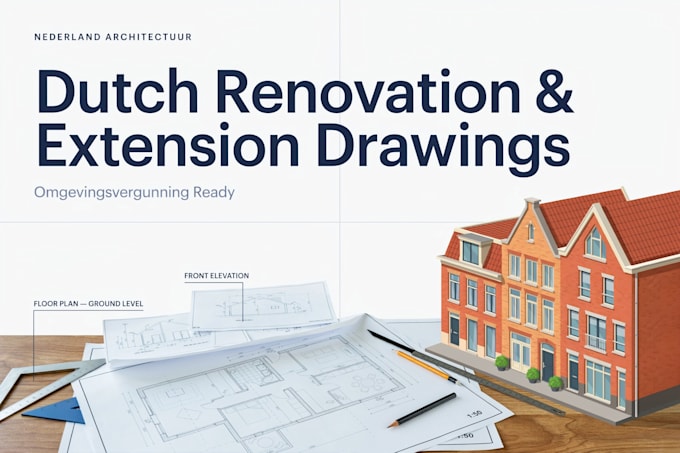

Planning a renovation or house extension in the Netherlands?
I prepare professional bouwtekeningen (building drawings) required for Omgevingsvergunning (municipality permit) applications.
This service is ideal for homeowners who need approval from their gemeente before starting construction.
Whats included:
Existing & proposed floor plans
Elevations reflecting new works
Site plan (situatietekening)
Permit-ready documentation
Drawings aligned with Dutch building regulations
Suitable for:
House extensions (aanbouw)
Renovations (verbouwing)
Dormers (dakkapel)
Internal layout changes
Small residential projects
My focus is on clear documentation, practical layouts, and compliance with Dutch regulations, helping reduce gemeente comments and approval delays.
Share your sketch or existing plans to get started.
Fiverr does not screen freelancers in this category. Please verify qualifications and discuss requirements with the freelancer before ordering, including any preferences regarding the use of AI tools.
architect
Languages
