Browse categories
Explore
Fiverr Pro
English
$
USD

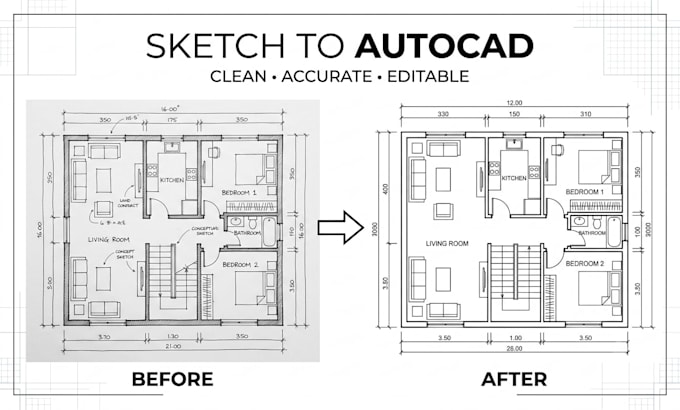

Do you have a PDF, hand drawn sketch, image, blueprint, or old drawing that needs to be converted into a clean and editable AutoCAD file?
I will professionally convert your PDF, JPG, PNG, sketch, or blueprint into an accurate 2D AutoCAD drawing and deliver an editable DWG file.
MY SERVICES INCLUDE:
I carefully recreate your drawing while maintaining the available dimensions, proportions, layout, and visible details.
Whether you need an existing floor plan redrawn, an old drawing converted, or a sketch transformed into an editable CAD file, I can help.
Send me your PDF, sketch, image, blueprint, measurements, and instructions to get started.
Please contact me before ordering if your project is complex or requires specific technical standards.
Please inform the freelancer of any preferences or concerns regarding the use of AI tools in the completion and/or delivery of your order.
2D AutoCAD Floor Plan and Architectural Designer
Languages
Can you convert a hand-drawn sketch to AutoCAD?
Yes. Please provide a clear sketch with measurements and instructions.
Can you convert an image or JPG to CAD?
Yes. I can recreate suitable JPG and PNG drawings as editable CAD files.
Can you convert PDF floor plans to AutoCAD?
Yes. I can redraw PDF floor plans into clean 2D AutoCAD drawings.
Can you redraw an old or low-quality drawing?
Yes, provided the drawing contains enough information to recreate it accurately.
Can you add dimensions and annotations?
Yes. Dimensions, room labels, annotations, doors, windows, and other visible details can be added.
