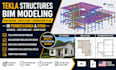
I will do tekla structure bim adu design deck plan foundation plan in pennsylvania utah

United States

I speak English, Spanish

architect and structural engineer

Hello, I am a professional Architectural and Structural Draftsman specializing in architectural drawings, structural drawings, permit plans, floor plans, elevations, sections, and construction docume...
About this Gig

Are you looking for a professional Architect, Civil, and Structural Engineer to create accurate Tekla Structures BIM models, ADU designs, deck plans, and foundation plans for your project in Pennsylvania, Utah, or anywhere in the United States?


I provide high-quality, code-compliant drawings and BIM solutions for residential and commercial projects. My goal is to deliver detailed plans that support construction, permit approval, and project coordination.


My Services Include:

  • Tekla Structures BIM Modeling
  • Structural Steel Detailing
  • Structural BIM Coordination
  • ADU (Accessory Dwelling Unit) Design
  • Deck Plans and Construction Drawings
  • Foundation Plans and Details
  • Structural Framing Plans
  • Floor Plans, Elevations & Sections
  • Construction Documents
  • Permit-Ready Drawings
  • Residential & Commercial Design


Why Choose Me?

  • Professional Architect & Structural Engineer
  • Accurate and Detailed Drawings
  • Fast Communication
  • High-Quality Deliverables
  • Client Satisfaction Focused
  • On-Time Delivery


Deliverables

  • PDF Drawings
  • DWG Files
  • Tekla Model Files
  • Structural Details
  • Construction Documents
  • Permit Drawing Sets


Project scale:

Building

Building type:

Residential

Commercial

Industrial

Material speciality:

Concrete

Wood

Delivery style preference

Please inform the freelancer of any preferences or concerns regarding the use of AI tools in the completion and/or delivery of your order.