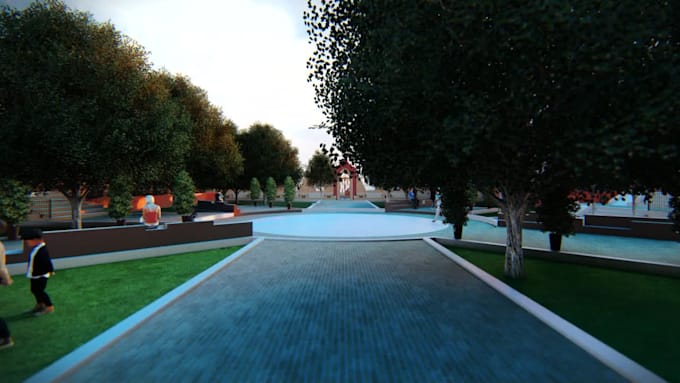
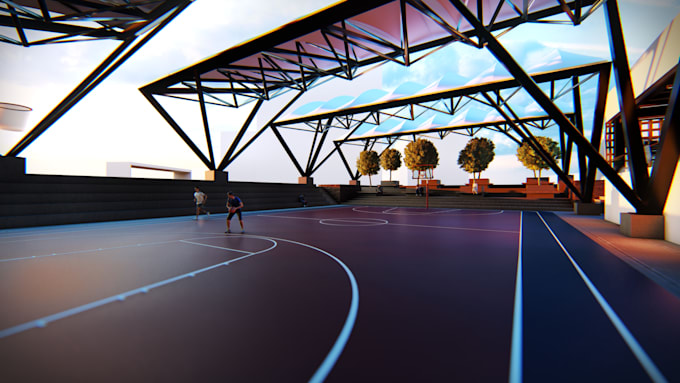
I will digitalize plans, or create renders in the professional way

J
james_picasso
J
james_picasso
Jaime Samuel

About this gig

Professional Architectural Plan Digitization Service

I specialize in transforming your hand-drawn sketches, scanned blueprints, or PDF floor plans into precise, editable digital files using industry-standard software like AutoCAD (DWG/DXF) and Revit (RVT). Every digitized plan will feature:


  •  Layer Organization: Logical layer structure (walls, doors, dimensions, etc.) for easy editing
  • Scale Accuracy: 1:1 real-world scaling with proper dimensioning
  • File Versatility: Deliverables in your preferred format (DWG, PDF, RVT, or even SketchUp)
  • Annotation Clarity: Clean text labels and symbols per architectural standards
Service verification and delivery style preference

Fiverr does not screen freelancers in this category. Please verify qualifications and discuss requirements with the freelancer before ordering, including any preferences regarding the use of AI tools.

Get to know Jaime Samuel

Jaime Samuel
  • FromMexico
  • Member sinceMay 2025
  • Languages

    English, Spanish
As an architecture student, I excel in plan reading, design, and representation using AutoCAD, Revit, Lumion, and Photoshop. Skilled in both digital tools and hand-drafting, I bridge technical precision with creative vision. Fluent in English and Spanish, I thrive in collaborative, multicultural environments. My work blends analytical rigor with aesthetic innovation to deliver impactful designs.