Browse categories
Explore
Fiverr Pro
English
$
USD




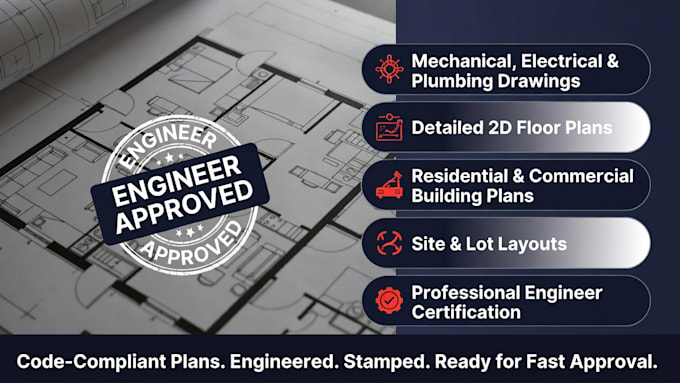
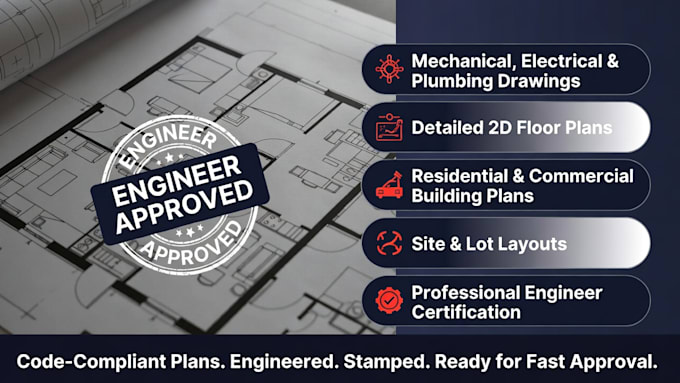
Are you looking for permit-ready drawings stamped by a Professional Engineer (PE)? Youre in the right place.
I provide high-quality architectural, structural, and MEP floor plans, prepared and reviewed by a licensed Professional Engineer, ensuring full compliance with local building codes and permit authority requirements.
Services I Offer
Architectural floor plans
Structural drawings & calculations
MEP (Mechanical, Electrical & Plumbing) plans
Foundation plans & details
PE stamping for permit submission
Residential & commercial projects
New construction, remodels, and additions
Permit & Code Compliance
All drawings are prepared according to:
My goal is to help you get approved quickly, avoiding rejections and costly revisions.
Fiverr does not screen freelancers in this category. Please verify qualifications and discuss requirements with the freelancer before ordering, including any preferences regarding the use of AI tools.
Architectural
Languages
What information do you need from me to get started?
To begin, I’ll need: A detailed description of your project (scope, size, etc.) Existing site plans or architectural drawings (if available) Local building codes or jurisdiction requirements Foundation and structural details (if applicable)
Can you help with foundation design?
Yes! I can design custom foundation plans and structural details that are safe, functional, and code-compliant. Whether it’s a slab, crawl space, or full basement foundation, I’ll make sure it meets local engineering standards.
Can you handle the permit submission process?
I will provide you with PE-stamped plans ready for submission to your local permitting authority. However, the actual permit submission typically needs to be handled by you or your contractor, as it’s dependent on your project’s jurisdiction.
Do you offer services for commercial and residential projects?
Yes, I can provide plans for both residential and commercial projects, including additions, remodels, new builds, and more. Please reach out with your specific requirements for a customized quote.