Browse categories
Explore
Fiverr Pro
English
$
USD
Fire Safety Consultant, Fire Risk Assessment and Compliance Specialist
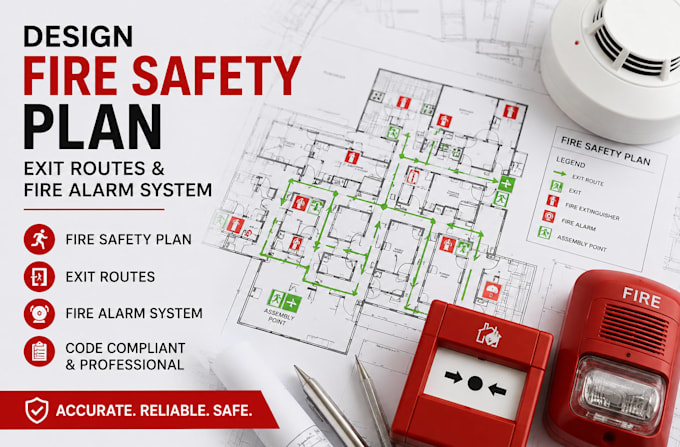
Need a professional Fire Safety Plan, Evacuation Plan, Exit Route Layout, or Fire Alarm System Design for your residential, commercial, or industrial project? You're in the right place.
I provide accurate and code-conscious fire safety drawings and layouts to help improve building safety, emergency preparedness, and project documentation. Whether you're working on a new development, renovation, I deliver clear and professional plans tailored to your project requirements.
My services include:
Why choose me?
Please contact me before placing an order for large or complex projects so we can discuss your requirements and choose the best package.
Building type:
Residential
•
Commercial
•
Industrial
Software:
AutoCAD
Please inform the freelancer of any preferences or concerns regarding the use of AI tools in the completion and/or delivery of your order.
