Browse categories
Explore
Fiverr Pro
English
$
USD
Fire Safety Plan
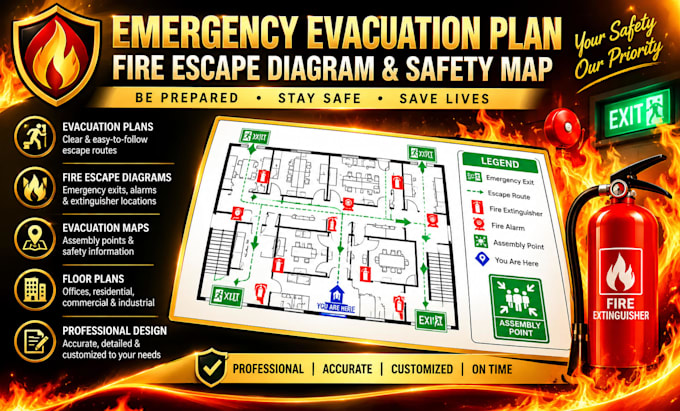
Professional Emergency Evacuation Plan & Fire Escape Diagram
Need a clear, professional emergency evacuation plan or fire escape diagram for your building? I'm here to help you create an easy-to-understand safety plan designed to communicate emergency routes and essential safety information.
I design professional emergency evacuation plans, fire escape diagrams, evacuation maps, and safety floor plans for offices, apartments, hotels, schools, restaurants, warehouses, commercial properties, and other facilities.
What I Offer
Why Choose My Service?
Please message me before ordering with your building floor plan, project location, building type, required evacuation routes, safety equipment locations, and preferred file format.
Let's create a clear, professional safety map for your building!
Please inform the freelancer of any preferences or concerns regarding the use of AI tools in the completion and/or delivery of your order.
