Browse categories
English
$
USD
Connect to your AI
Fire Safety Plan
Need a Professional Fire Emergency Evacuation Plan for Your Building?
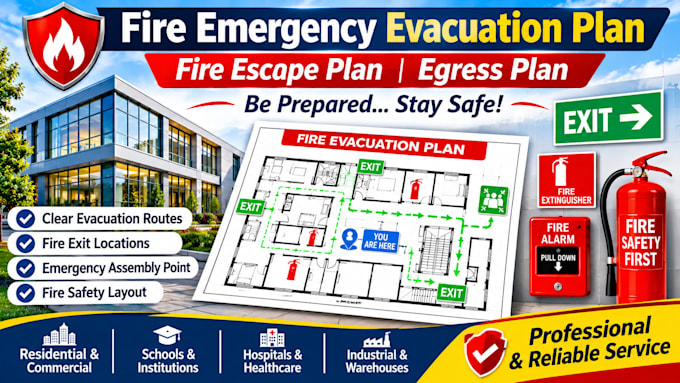
Are you looking for a clear, detailed, and professionally designed fire emergency evacuation plan, fire escape plan, or egress plan? I'm here to help you create easy-to-understand safety drawings that communicate emergency exits, escape routes, and essential fire safety information.
I provide customized fire evacuation and egress plan designs for residential, commercial, industrial, and public buildings.
MY SERVICES INCLUDE:
WHY CHOOSE MY SERVICES?
Let's make your building safer with a clear and effective emergency evacuation plan!
Note: Final plans should be reviewed and approved by the relevant fire safety authority or qualified professional where required. Compliance depends on the building, occupancy, and local regulations.
Please inform the freelancer of any preferences or concerns regarding the use of AI tools in the completion and/or delivery of your order.
