Browse categories
Explore
Fiverr Pro
English
$
USD


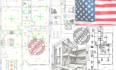
Need permit ready construction drawings that help prevent delays and costly revisions?
I'm US based most homeowners, contractors, builders, and developers across the USA like Texas, California, Florida often face permit rejections, code compliance issues, zoning restrictions, inaccurate plans, and construction delays.
I specialize in Floor Plan, Site Plan, Foundation Plan, Roof Plan, Elevations, Building Sections, Structural Drawings, Permit Drawings, Construction Drawing, Architectural Blueprints, MEP Drawings, HVAC Drawings, Electrical Plans, Plumbing Plans, Structural Calculation, and Load Calculation services.
Services Include:
Why Choose Me?
Send your sketch, PDF, or project details today. Let's create professional construction documents that support approvals, reduce revisions, and help bring your project to life.
Fiverr does not screen freelancers in this category. Please verify qualifications and discuss requirements with the freelancer before ordering, including any preferences regarding the use of AI tools.
Building Permit Ready Architectural and Engineering Plans You Can Trust
Languages
Do you provide drawings for building permit approval?
Yes. I create complete building permit packages that meet city permit requirements. Your package can include an architectural plan, structural plan, foundation plan, and MEP plan to help streamline the building permit approval process and reduce delays.
What documents are included in your permit package?
Depending on your project, I can provide an architectural plan, structural plan, foundation plan, and MEP plan. These drawings are prepared to support building permit and city permit submissions for residential and commercial projects.
Can you help with garage conversion projects?
Absolutely. I specialize in garage conversion projects and can prepare the required architectural plan, structural plan, and foundation plan needed for building permit and city permit approval. Every garage conversion is designed with local requirements in mind.
Why was my building permit rejected before?
Common reasons include incomplete architectural plan sets, missing structural plan details, inaccurate foundation plan information, or an incomplete MEP plan. I help address these issues by providing a complete building permit package designed to meet city permit requirements.
What information do you need to get started?
Please provide your sketches, dimensions, property information, and project requirements. Whether you need a garage conversion, architectural plan, structural plan, foundation plan, or MEP plan, I will review everything and recommend the best approach for your building permit and city permit
