Browse categories
Explore
Fiverr Pro
English
$
USD
FIRE SPRINKLER DESIGN FIRE PROTECTION FIRE PUMP HYDRAULIC CALCULATION NFPA
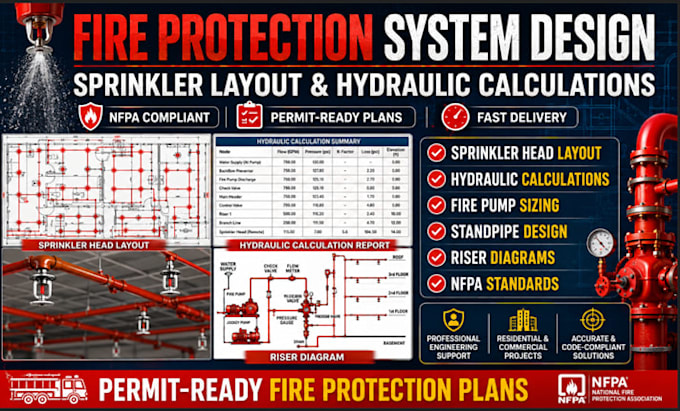
Protect your building with accurate, code-compliant fire protection solutions prepared by an experienced engineering professional.
I provide complete fire sprinkler system layouts, fire protection plans, and hydraulic calculations for residential, commercial, industrial, warehouse, office, retail, and mixed-use projects.
Whether you need permit-ready drawings, contractor coordination, or a new fire protection system, I will deliver detailed documentation that meets project requirements and applicable standards.
What I Provide
Why Choose Me
Message me today with your plans, and let's create a reliable fire protection system for your project.
Project scale:
Building
Building type:
Residential
•
Commercial
•
Industrial
Please inform the freelancer of any preferences or concerns regarding the use of AI tools in the completion and/or delivery of your order.
1: What information do you need to start the fire protection design?
To begin, I typically need architectural floor plans (PDF/DWG), building occupancy type, ceiling heights, water supply information (if available), project location, and any specific fire code or authority requirements. The more details provided, the more accurate the design and calculations will be.
2: Are the sprinkler layouts and hydraulic calculations code-compliant?
Yes. I prepare fire protection drawings and hydraulic calculations in accordance with applicable NFPA standards and project requirements. Local jurisdiction requirements can also be incorporated when provided.
3: Can you provide permit-ready fire protection drawings?
Yes. I can deliver detailed fire sprinkler layouts, riser diagrams, hydraulic calculation reports, and supporting documentation suitable for permit submission, subject to local authority requirements.
4: Do you work on residential, commercial, and industrial projects?
Absolutely. I handle fire protection designs for residential buildings, offices, warehouses, retail spaces, schools, restaurants, manufacturing facilities, and other commercial or industrial properties.
5: What file formats will I receive?
You can receive deliverables in PDF, DWG, and other requested formats. Hydraulic calculation reports, sprinkler layouts, riser diagrams, and related documentation will be provided in a clear and professional format suitable for contractors, consultants, and permit reviewers.
