Browse categories
Explore
Fiverr Pro
English
$
USD


Welcome
Looking for professional Georgia basement conversion plans, floor plans, architectural sections, basement remodeling drawings, residential architectural design, basement finishing plans, construction drawings, drafting services, home renovation plans, basement layout design, residential floor plans, building sections, basement development plans, house remodeling drawings, room addition layouts, architectural drafting, building design, interior space planning, basement apartment layouts, storage conversion plans, and home improvement drawings?
You're in the right place.
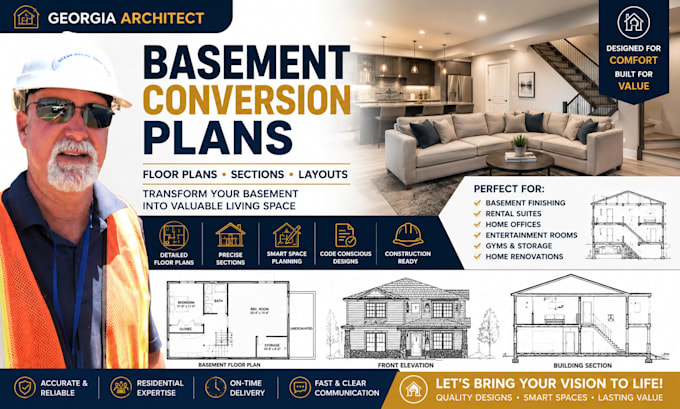
I help homeowners, contractors, builders, real estate investors, and property developers transform unfinished or underutilized basements into functional, comfortable, and valuable living spaces. Whether you need a guest suite, home office, entertainment room, rental unit, gym, storage conversion, or complete basement renovation, I provide accurate floor plans, architectural sections, detailed layouts, and professional construction documentation tailored to your project.
Message me before ordering to discuss your project requirements and get the best solution for your basement conversion.
Fiverr does not screen freelancers in this category. Please verify qualifications and discuss requirements with the freelancer before ordering, including any preferences regarding the use of AI tools.
Professional Structural Engineering
Languages
What basement projects do you work on?
I work on basement finishing, remodeling, conversions, renovations, guest suites, home offices, entertainment rooms, gyms, storage conversions, and residential upgrades.
Can you review my existing basement plans?
Yes. I can review, analyze, mark up, and provide recommendations to improve your layout and design.
Do you provide floor plans and sections?
Yes. Floor plans, architectural sections, and detailed layouts are included based on the selected package.
Can you redesign my basement layout?
Absolutely. I can optimize room placement, circulation, storage, functionality, and overall space utilization.
Are these drawings suitable for project approvals?
Project requirements vary by location. Documentation can be prepared according to project needs and discussed before project commencement.
What file formats do you deliver?
PDF, DWG, and other requested formats when applicable.
Can you help maximize basement space?
Yes. Space planning and efficient layout design are core parts of my service.
