Browse categories
Explore
Fiverr Pro
English
$
USD

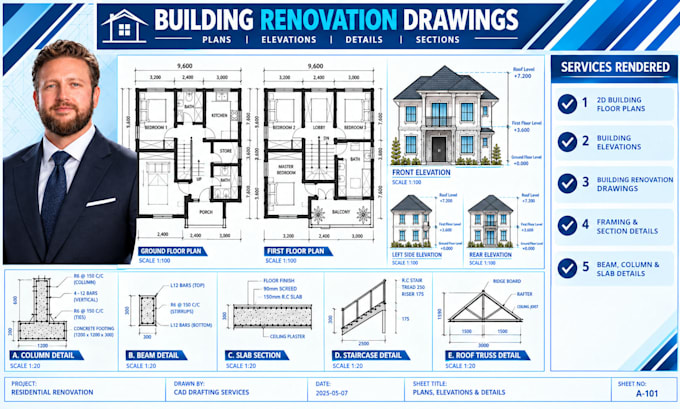
Tired of project delays caused by uncoordinated building renovation plans, vague structural details, or municipal plan-check rejections? Whole-building remodels demand fully detailed architectural and structural drawing packages to clear city building department reviews smoothly before construction starts.
I deliver code-compliant, permit-ready renovation drawing sets engineered to pass city approvals fast while giving your general contractor crystal-clear, clash-free guidance on site.
What Your Building Renovation Set Includes:
Planning a renovation? Send your floor sketch today for a fast quote!
Fiverr does not screen freelancers in this category. Please verify qualifications and discuss requirements with the freelancer before ordering, including any preferences regarding the use of AI tools.
Residential Structural Drafting Specialist
Languages
