Browse categories
Explore
Fiverr Pro
English
$
USD
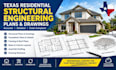
STRUCTURAL ENGINEERING DESIGN PLANS, CALCULATIONS DRAWINGS
Need residential structural engineering plans and drawings for your Texas project? I provide professional structural drafting and design support for homeowners, contractors, builders, and property developers seeking clear, detailed construction documentation.
My Services Include:
- Residential structural plans and drawings
- House foundation plans and details
- Structural framing and roof framing plans
- Beam and column layout drawings
- AutoCAD structural drafting
- Structural detailing and drawing revisions
- Residential construction documentation
Whether you are building a new home, planning a home addition, remodeling an existing property, or preparing drawings for a construction project, I work to deliver organized, accurate, and project-specific results based on your requirements.
I value quality, attention to detail, clear communication, and on-time delivery.
Please contact me before placing an order to discuss your project scope, architectural drawings, dimensions, and required deliverables.
Lets bring your Texas residential project one step closer to completion with detailed structural drawings

Project scale:
Building
Building type:
Residential
•
Commercial
•
Industrial
Material speciality:
Concrete
•
Steel
Please inform the freelancer of any preferences or concerns regarding the use of AI tools in the completion and/or delivery of your order.
What types of residential structural drawings do you provide?
I can assist with residential structural plans, foundation layouts, structural framing plans, roof framing drawings, beam and column layouts, and structural AutoCAD drafting, depending on your project requirements.
Can you provide structural plans for residential projects in Texas?
Yes, I can discuss your Texas residential project requirements and provide the structural drafting or design services that fall within my qualifications and applicable licensing requirements.
What information do you need to start my project?
Please provide your architectural plans, floor plans, building dimensions, project location, available site information, and a description of the structural drawings you need.
Can you create structural drawings using AutoCAD?
Yes, AutoCAD structural drafting is available for suitable projects. Please specify your preferred file format, drawing standards, and required level of detail before ordering.
Do you provide foundation and structural framing plans?
Yes, foundation layouts and structural framing drawings can be discussed based on the project scope, available information, and the applicable engineering requirements.
Can you revise existing structural drawings?
Yes, I can review requested drafting revisions and update drawings based on your instructions and supplied documents, subject to the agreed scope.
