Browse categories
English
$
USD
Connect to your AI


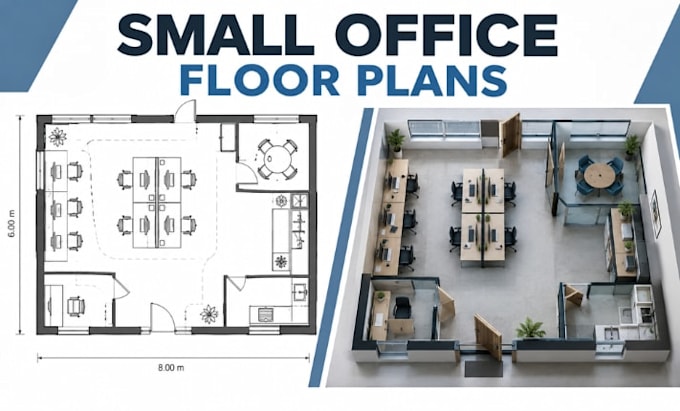
Need a practical, professional floor plan for a small office or workspace?
I will create a clear CAD layout that helps you organize your available space, position furniture efficiently, and improve everyday workflow.
Whether you are planning a home office, a small business office, a startup workspace, or a compact commercial suite, I can help transform your measurements and ideas into a well-organized architectural layout.
My services include:
To get started, please provide:
Your room dimensions or existing floor plan, the number of employees or workstations, required rooms and furniture, preferred layout style, and any reference drawings or images.
I will use this information to develop a layout suited to your workspace requirements and help you visualize how the space can function.
Fiverr does not screen freelancers in this category. Please verify qualifications and discuss requirements with the freelancer before ordering, including any preferences regarding the use of AI tools.
Design House Renovations Floor Plans CAD Drawings 3D Visualization
Languages
Can you design a floor plan for a very small office?
Yes. I can plan compact workspaces with practical desk arrangements, storage, circulation, and other required functions.
Can you create a layout for multiple employees?
Yes. Tell me the number of employees, required workstations, and any private offices or meeting spaces you need.
Can I send a hand-drawn sketch?
Yes. You can provide a hand-drawn sketch, measurements, photographs, or an existing floor plan as a starting point.