Browse categories
English
$
USD
Connect to your AI

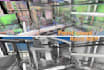
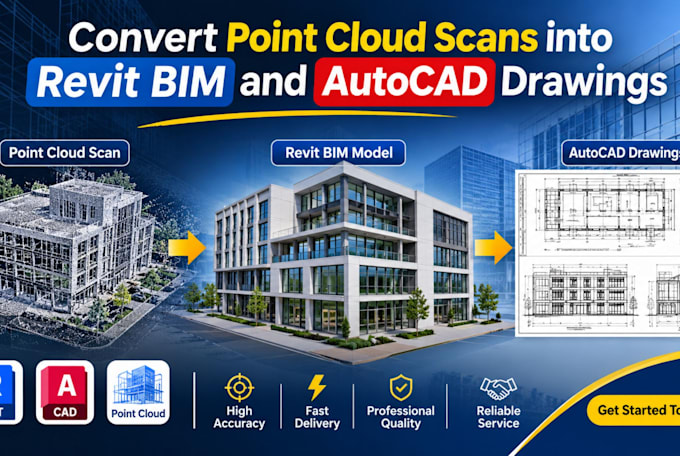
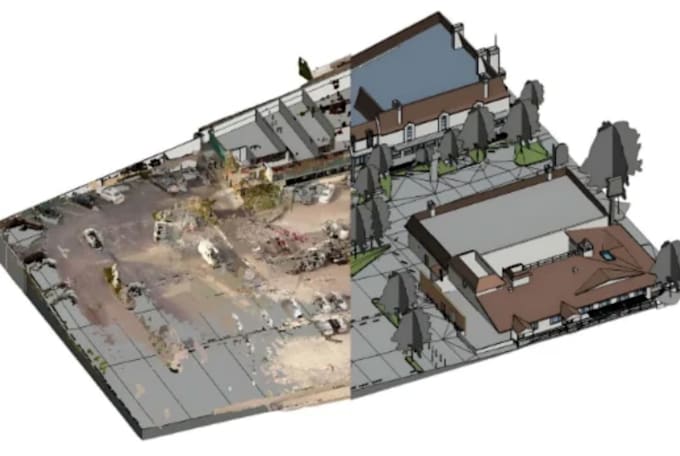
If you are looking for a reliable Scan to BIM expert who delivers accurate and professional results, you are in the right place.
I specialize in point cloud to Revit and point cloud to AutoCAD conversion for architects, engineers, contractors, and facility managers. From LiDAR scan data to Faro, Leica, Trimble, and Matterport scans, I convert raw scan files into precise as-built drawings, BIM models, and AutoCAD floor plans built to industry standards.
SERVICES INCLUDED
WHY CHOOSE ME
MESSAGE ME BEFORE ORDERING
Every scan project is different. Share your files or project details, and I will provide an honest assessment, an accurate timeline, and the best solution for your needs. Let's convert your scan data into precise, construction-ready drawings.
Fiverr does not screen freelancers in this category. Please verify qualifications and discuss requirements with the freelancer before ordering, including any preferences regarding the use of AI tools.
Architecture and Interior Design
Languages